 1 / 25
3211 MINTWOOD CIRCLE
Oakville (GO Glenorchy), Ontario, L6H0N9
Price on request
Bedrooms
4
Bathrooms
4
Parking
2
About this property
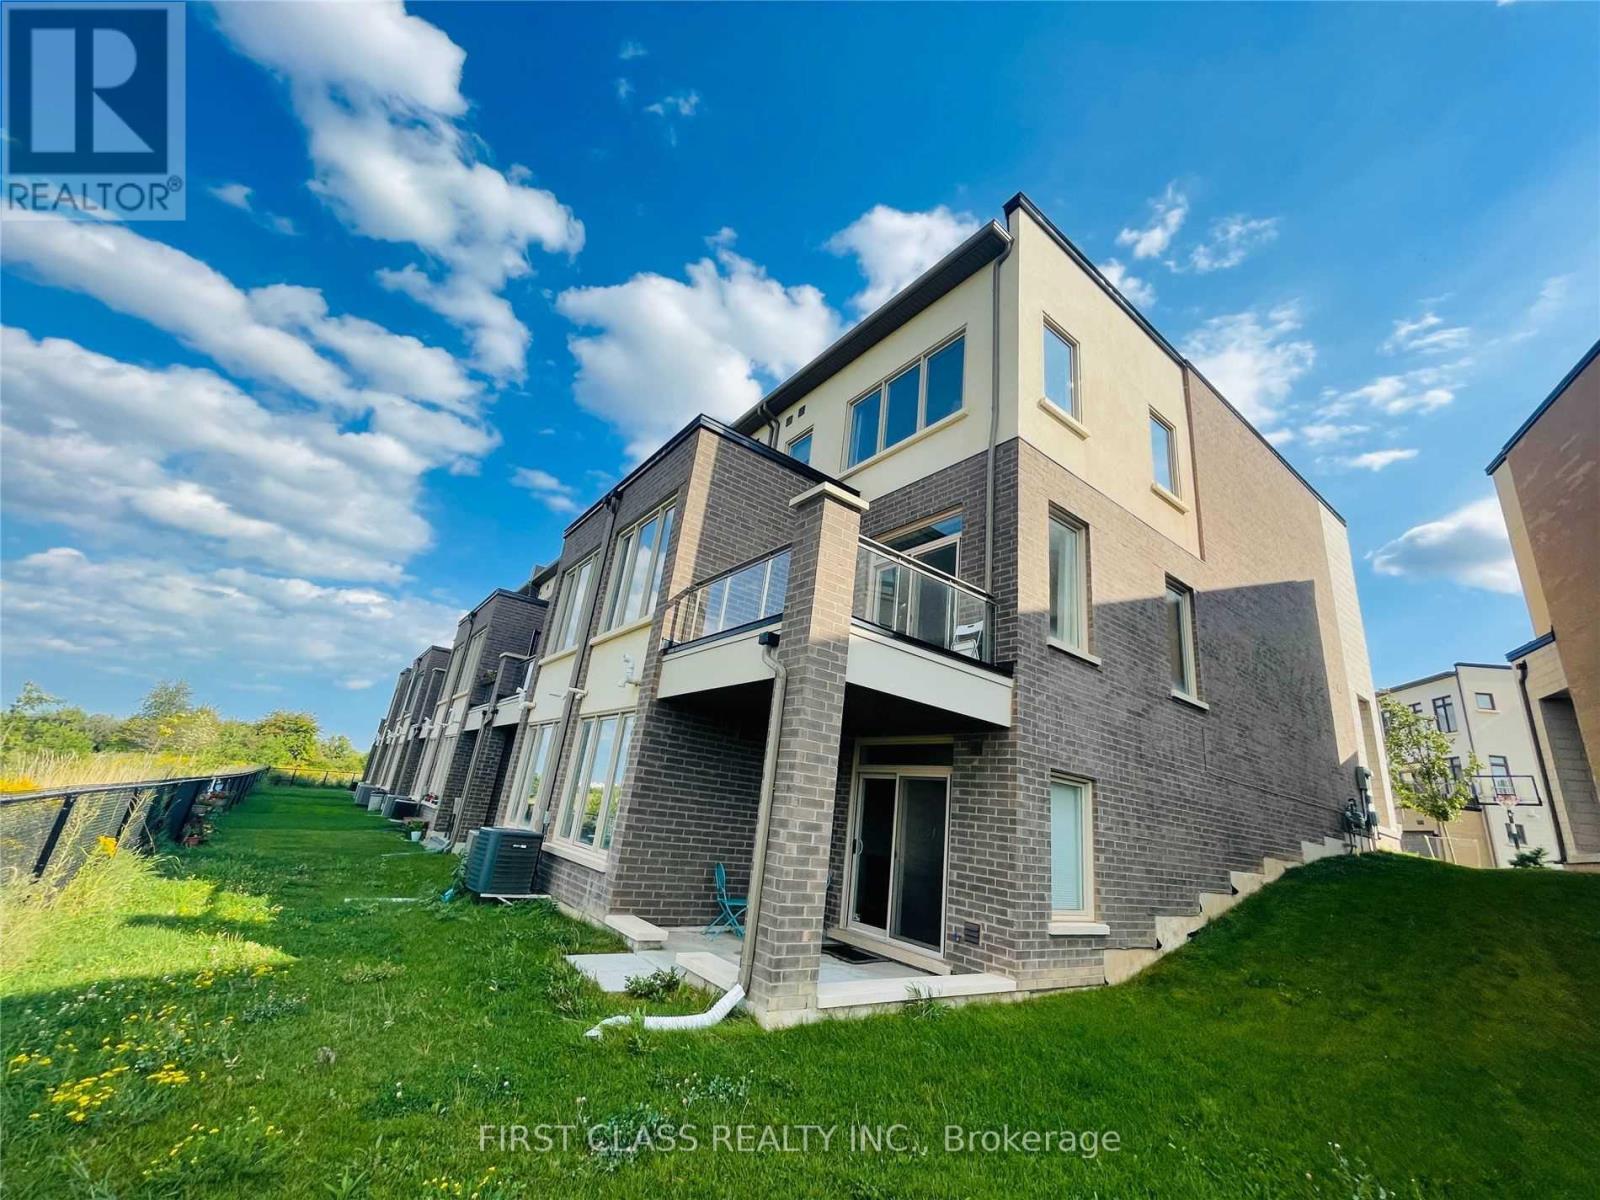
Welcome to this sun-filled 2-storey freehold end-unit townhome w/ walkout basement, ideally situated in the highly sought-after Oak Park community and backing onto a protected ravine zone. Featuring 3+1 bedrooms, 3.5 bathrooms, and a fully finished walkout basement, this home offers exceptional space, privacy, and natural light. The main floor features spacious living and dining areas, plus a modern kitchen with stone countertops, ample cabinetry, a stylish backsplash, and a large centre island. Upstairs, the primary bedroom overlooks the ravine and offers large windows, a walk-in closet, and a 4-piece ensuite with a glass-enclosed shower and soaker tub. Two additional bedrooms and a full bathroom complete the upper level. The finished walkout basement provides additional living space with a fourth bedroom, full bathroom, and direct backyard access. Additional features include a Nest thermostat, garage door opener, security system, and direct garage access. Conveniently located near Oakville Trafalgar Memorial Hospital, top-rated schools, parks, shopping, restaurants, GO Transit, Hwy 403, 407 and the QEW. (id:66779)
Rooms
| Primary Bedroom | Second level | — |
| Bedroom 4 | Basement | — |
| Dining room | Ground level | — |
| Bedroom 2 | Second level | — |
| Living room | Ground level | — |
| Family room | Basement | — |
| Kitchen | Ground level | — |
| Bedroom 3 | Second level | — |
Details
- Sewer
- Sanitary sewer
- Cooling
- Central air conditioning
- Heating
- Forced air, Natural gas
- List aor
- Toronto
- Stories
- 2
- Basement
- Finished, Walk out, N/A
- Appliances
- Washer, Refrigerator, Dishwasher, Stove, Dryer, Alarm System, Blinds
- Directions
- Cross Streets: Dundas St East & Trafalgar. ** Directions: South.
- Fireplace
- No
- Lot features
- Carpet Free
- Water source
- Municipal water
- Structure type
- Row / Townhouse
- Parking features
- Garage
- Exterior features
- Stone, Stucco
- Foundation details
- Unknown
- Lot size dimensions
- 22.3 x 75.5 FT
- Bedrooms above grade
- 3
- Bedrooms below grade
- 1
- Property attached
- Yes
More in Oakville

The trademarks REALTOR®, REALTORS®, and the REALTOR® logo are controlled by The Canadian Real Estate Association (CREA) and identify real estate professionals who are members of CREA. The trademarks MLS®, Multiple Listing Service® and the associated logos are owned by CREA and identify the quality of services provided by real estate professionals who are members of CREA. Listing data is provided by the REALTOR.ca Data Distribution Facility (DDF®) and is deemed reliable but is not guaranteed accurate by CREA.