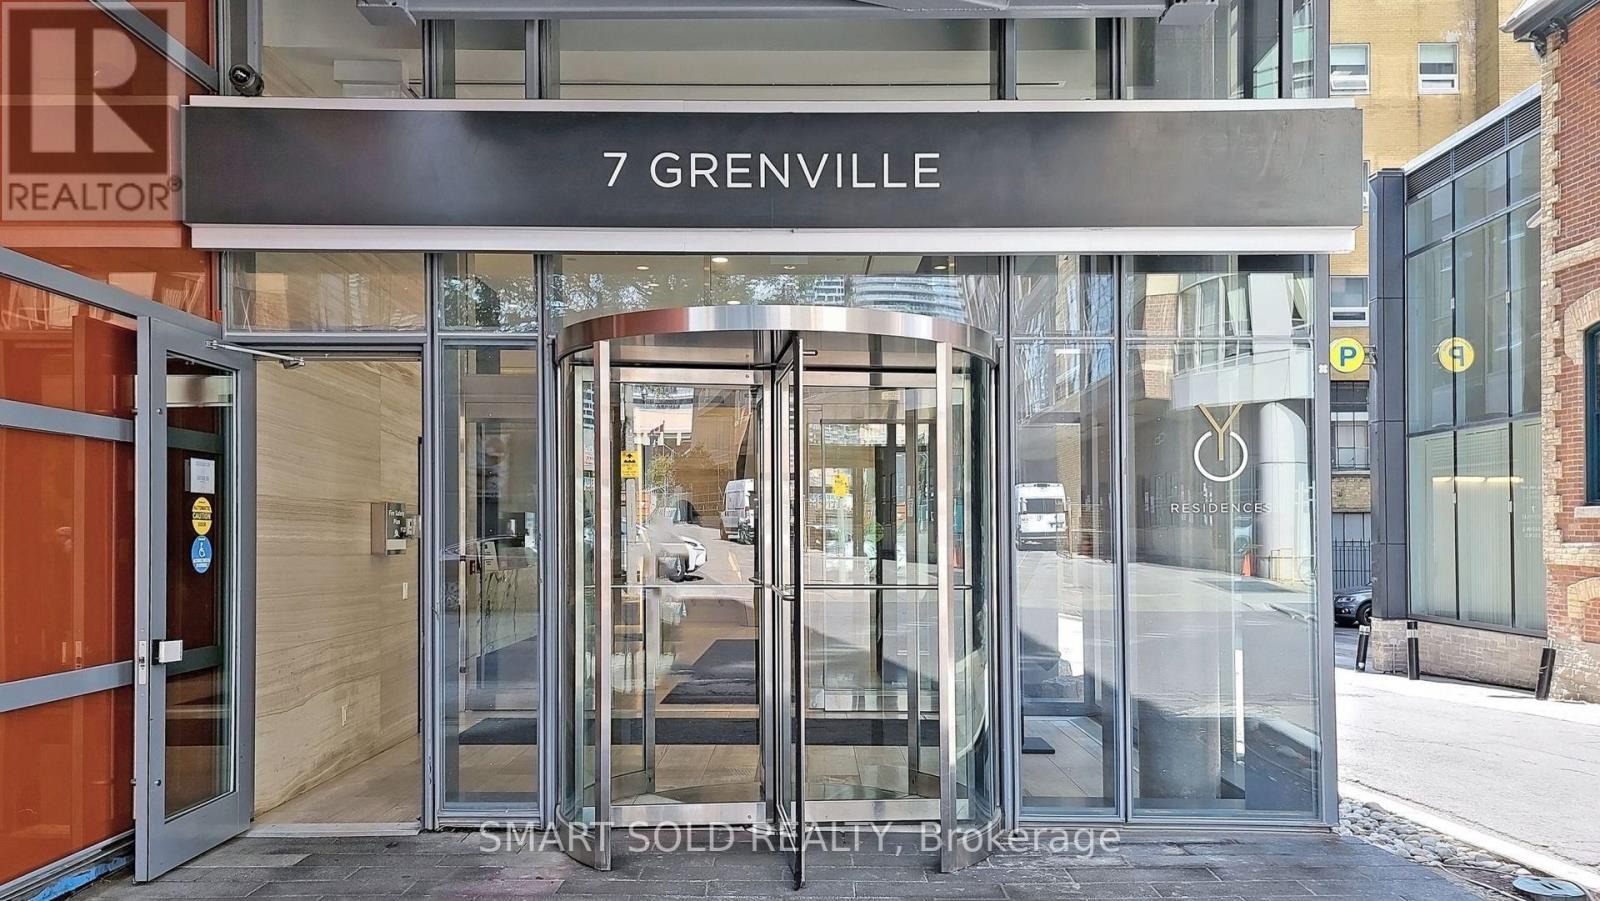
 1 / 25
3211 - 7 GRENVILLE STREET
Toronto (Bay Street Corridor), Ontario, M4Y0E9
$799,000
Bedrooms
3
Bathrooms
2
Parking
1
About this property
Welcome To YC Condos At Yonge & College! This True 3-Bedroom, 2-Bathroom Residence On The 29th Floor Offers Southwest Exposure And Stunning South Views. The 865 Sq. Ft. Open-Concept Layout Features 9-Ft Ceilings, Floor-To-Ceiling Windows, Quartz Countertops, Stainless Steel Appliances, And Ensuite Laundry. The Primary Bedroom Boasts A 4-Pc Ensuite And Walls Of Windows, While All Three Bedrooms Enjoy Abundant Natural Light. Includes Owned Underground Parking And An Owned Locker. Vacant, Move-In Ready, With Immediate Possession And Easy Showings. Enjoy Resort-Style Amenities Including The 66th-Floor Infinity Pool, Sky Lounge, 24-Hr Concierge, Fitness Centre, And Party Room. With A 100% Walk Score, You Are Steps To The College Subway, U Of T, TMU, Toronto Film School, Hospitals, Eaton Centre, And The Financial District. An Exceptional Downtown Opportunity For End Users And Investors. Welcome Home! (id:66779)
Rooms
| Living room | Main level | — |
| Kitchen | Main level | — |
| Primary Bedroom | Main level | — |
| Bedroom 2 | Main level | — |
| Dining room | Main level | — |
| Bedroom 3 | Main level | — |
Details
- Cooling
- Central air conditioning
- Heating
- Forced air, Natural gas
- List aor
- Toronto
- Basement
- None
- Flooring
- Laminate
- Appliances
- Washer, Dishwasher, Oven, Dryer, Cooktop, Hood Fan, Blinds
- Directions
- Yonge & College
- Fireplace
- No
- Lot features
- Balcony, Carpet Free, In suite Laundry
- Structure type
- Apartment
- Association fee
- 859.05
- Association name
- Maple Ridge Community Management
- Parking features
- Garage, Underground
- Tax annual amount
- 5,180
- Building features
- Storage - Locker
- Exterior features
- Concrete
- Community features
- Pets Allowed With Restrictions
- Bedrooms above grade
- 3
- Property attached
- Yes
- Association fee includes
- Common Area Maintenance, Heat, Water, Insurance, Parking
- Association fee frequency
- Monthly
More in Toronto




The trademarks REALTOR®, REALTORS®, and the REALTOR® logo are controlled by The Canadian Real Estate Association (CREA) and identify real estate professionals who are members of CREA. The trademarks MLS®, Multiple Listing Service® and the associated logos are owned by CREA and identify the quality of services provided by real estate professionals who are members of CREA. Listing data is provided by the REALTOR.ca Data Distribution Facility (DDF®) and is deemed reliable but is not guaranteed accurate by CREA.