 1 / 25
3210 - 39 ROEHAMPTON AVENUE
Toronto (Mount Pleasant West), Ontario, M4P0G1
$585,000
Bedrooms
2
Bathrooms
2
Parking
0
About this property
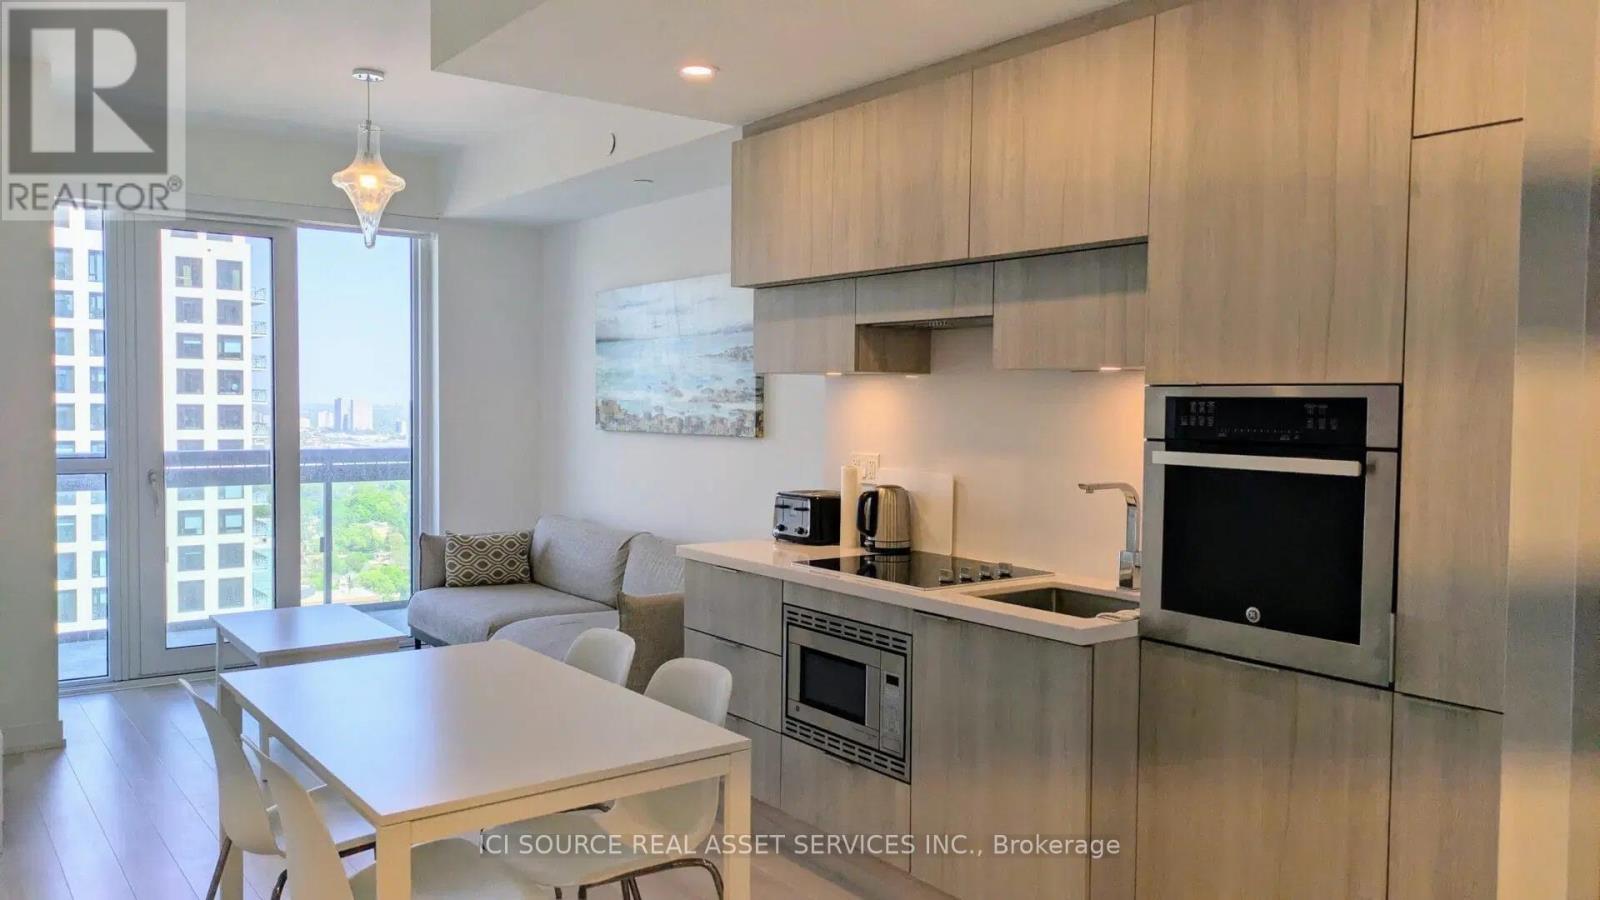
Bedroom plus Large Den (used as bedroom), 2 Full Washroom Condo At E2 Condos at Yonge/Eglinton. Direct Eglinton TTC Subway Access. Highly Functional Floorplan, Upgraded Finishes, Built-In Appliances, High Floor East-Facing With Large Balcony and Gorgeous Expansive Views to the Lake. Over 20,000 Sqft Amenities Including A Yoga Studio, Gym, Kids Playroom, Business Centre With Wi-Fi, Party Room, Bbq Area, Outdoor Theatre, Pet Spa And More! Excellent Walk Score Of 98/100. Steps Away From Shops, Supermarkets, Schools, Parks, Restaurants, Bars, Cinema And Banks. Includes Storage Locker. *For Additional Property Details Click The Brochure Icon Below* (id:66779)
Rooms
| Bedroom | Flat | — |
| Den | Flat | — |
| Living room | Flat | — |
| Kitchen | Flat | — |
Details
- Cooling
- Central air conditioning
- Heating
- Forced air, Natural gas
- List aor
- Toronto
- Basement
- None
- Appliances
- Washer, Refrigerator, Dishwasher, Stove, Oven, Dryer, Microwave, Hood Fan
- Directions
- Cross Streets: Yonge St / Eglinton Ave W. ** Directions: Yonge St and Eglinton Ave E.
- Fireplace
- No
- Lot features
- Balcony
- Structure type
- Apartment
- Association fee
- 460.26
- Association name
- Melbourne Property Management
- Parking features
- Underground, No Garage
- Tax annual amount
- 3,559.29
- Building features
- Storage - Locker, Exercise Centre, Recreation Centre, Security/Concierge
- Exterior features
- Concrete
- Community features
- Pets Allowed With Restrictions
- Bedrooms above grade
- 1
- Bedrooms below grade
- 1
- Property attached
- Yes
- Association fee includes
- Common Area Maintenance, Insurance
- Association fee frequency
- Monthly
More in Toronto




The trademarks REALTOR®, REALTORS®, and the REALTOR® logo are controlled by The Canadian Real Estate Association (CREA) and identify real estate professionals who are members of CREA. The trademarks MLS®, Multiple Listing Service® and the associated logos are owned by CREA and identify the quality of services provided by real estate professionals who are members of CREA. Listing data is provided by the REALTOR.ca Data Distribution Facility (DDF®) and is deemed reliable but is not guaranteed accurate by CREA.