 1 / 24
3210 - 30 ELM DRIVE W
Mississauga (Fairview), Ontario, L5B0N6
Price on request
Bedrooms
2
Bathrooms
2
Parking
1
About this property
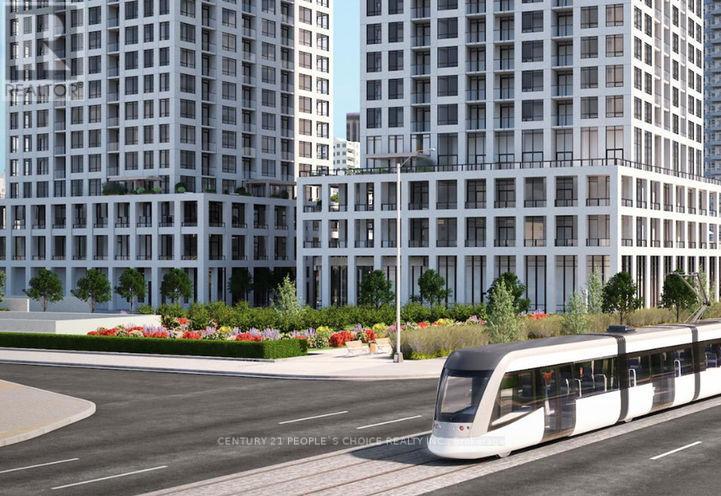
Welcome to Mississauga Modern Luxurious offers newly built 2 Bedroom and 2 Washrooms Northwest Corner condominium at 30 Elm Dr. This 1 year old Suite Boasts Premium Features, Including 9-Foot Smooth Ceilings, Elegant Quartz Countertops, Integrated Kitchen Appliances, A Frameless Glass Shower, And Premium Laminate Flooring With sleek and modern finishes throughout, this is an entertainer's dream. The kitchen has quartz countertops and stainless steel appliances. The master bedroom features a gorgeous four-piece ensuite and plenty of storage space. The Edge Towers include 24-hour concierge service, a rooftop terrace with stunning views, a party area for socializing, and a high-speed internet lounge for people who work remotely. The location is unbeatable, with easy access to major highways 401, 403, 407, 410, and the QEW, as well as being only steps away from Square One. Giving you the opportunity to have a future. This apartment is a must-see since it provides you with the opportunity to live directly next to the planned Hurontario LRT. (id:66779)
Rooms
| Living room | Main level | — |
| Dining room | Main level | — |
| Kitchen | Main level | — |
| Bedroom | Main level | — |
| Bedroom 2 | Main level | — |
Details
- Cooling
- Central air conditioning
- Heating
- Forced air, Natural gas
- List aor
- Toronto
- Basement
- None
- Flooring
- Laminate
- Appliances
- Washer, Refrigerator, Dishwasher, Stove, Dryer, Microwave
- Directions
- Hurontario st /Burnhamthorpe rd
- Fireplace
- No
- Lot features
- Balcony, Carpet Free
- Structure type
- Apartment
- Association name
- Melbourne Property Management
- Parking features
- Garage, Underground
- Building features
- Storage - Locker, Exercise Centre, Recreation Centre, Party Room, Security/Concierge, Visitor Parking
- Exterior features
- Concrete Block
- Community features
- School Bus, Pets Allowed With Restrictions
- Bedrooms above grade
- 2
- Property attached
- Yes
More in Mississauga

The trademarks REALTOR®, REALTORS®, and the REALTOR® logo are controlled by The Canadian Real Estate Association (CREA) and identify real estate professionals who are members of CREA. The trademarks MLS®, Multiple Listing Service® and the associated logos are owned by CREA and identify the quality of services provided by real estate professionals who are members of CREA. Listing data is provided by the REALTOR.ca Data Distribution Facility (DDF®) and is deemed reliable but is not guaranteed accurate by CREA.