 1 / 25
321 - 8 CEDARLAND DRIVE
Markham (Unionville), Ontario, L6G0H4
Price on request
Bedrooms
2
Bathrooms
2
Parking
1
About this property
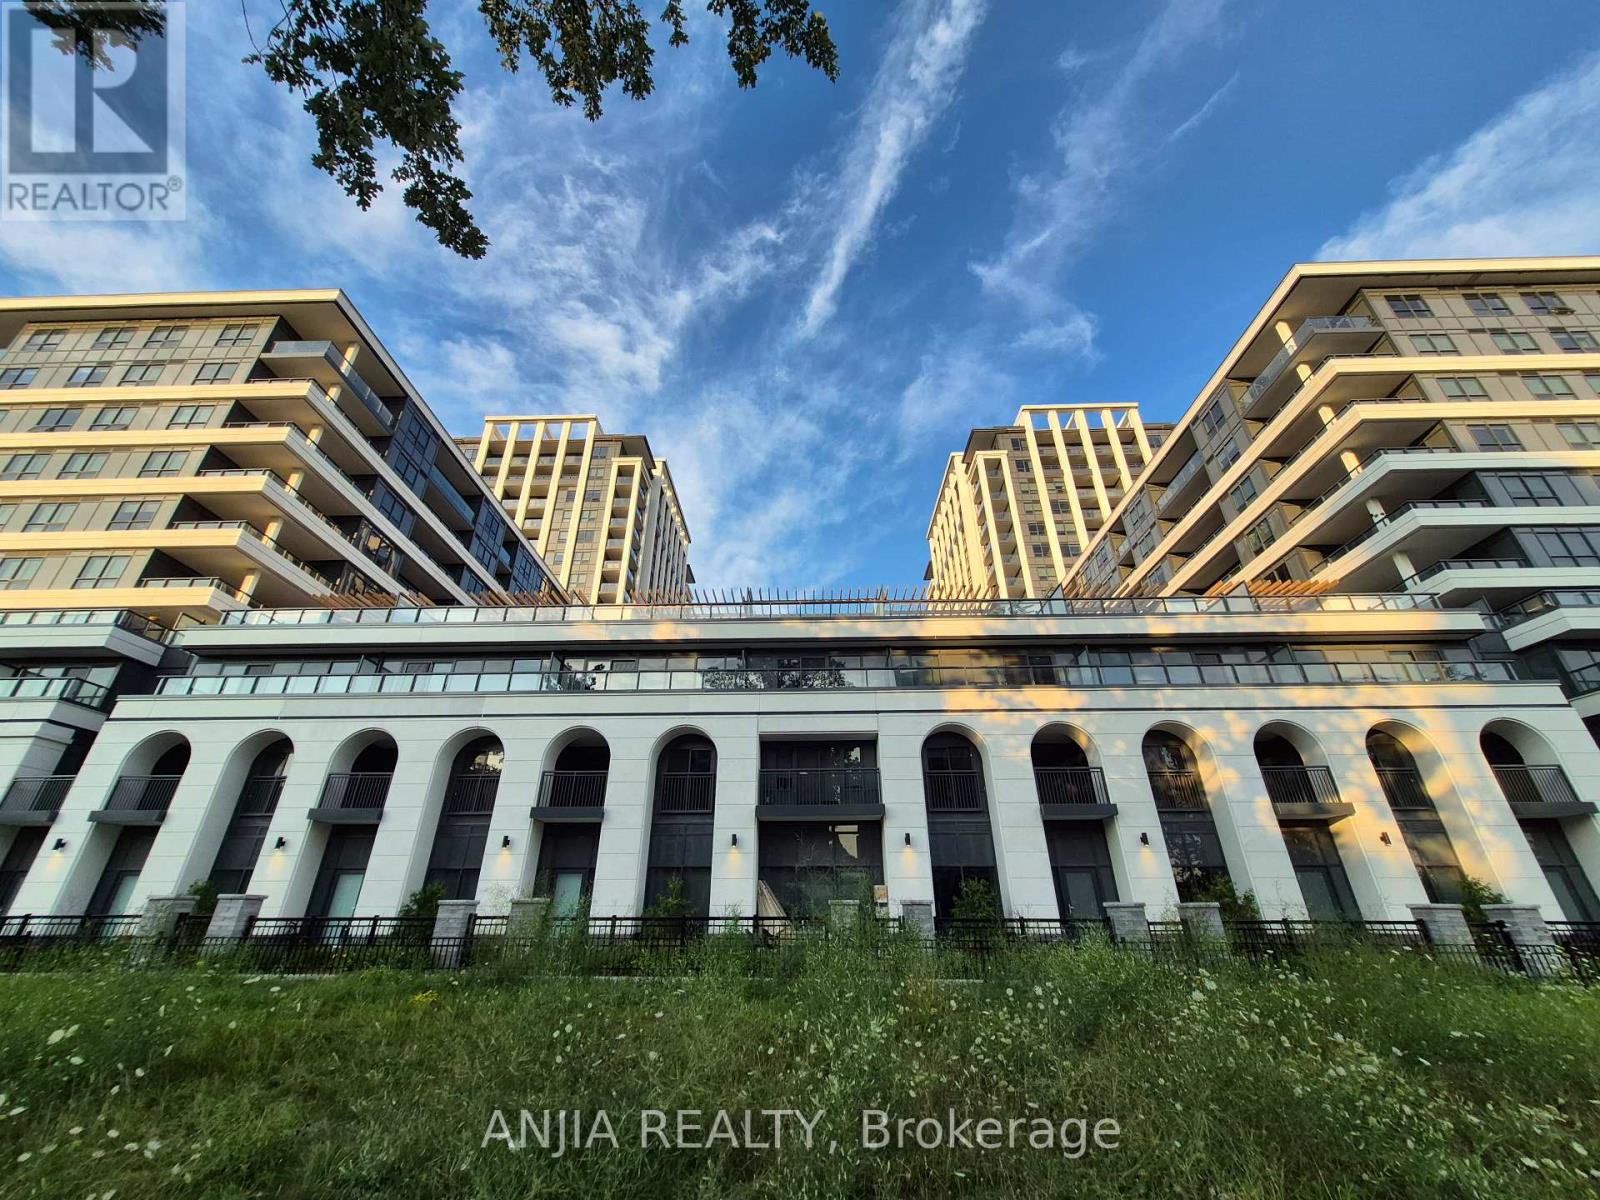
Luxury Vendome condo in the highly sought-after downtown Markham area, near Warden Ave & Hwy 7! This bright and spacious 2-bedroom, 2-features spa-like bathroom unit features a functional 795 sq. ft. split-bedroom layout with stunning, unobstructed east-facing park views. Includes 1 underground parking space and 1 locker storge in the same unit level . The modern open-concept kitchen boasts stainless steel appliances, complemented by laminate flooring throughout and a 93 sq.ft. terrace- perfect for relaxing while enjoying the serene park scenery. Located just steps from top-ranked Unionville High School and Viva transit, and minutes to York University Markham Campus, restaurants, shopping, GO Station, Hwy 407, and Hwy 404.Building Amenities: 24/7 concierge, grand 2-level lobby, temperature-controlled parcel lockers, pet spa, 3,000 sq. ft. fitness centre, indoor double-height sports facility, yoga/dance studio, sound studio, media lounge, library lounge, club room, social lounge, gourmet kitchen & dining room, deluxe guest suite, children's play area, and outdoor patio grill stations.. Residents have the choice of not one, but two, expansive parks with easy access to the components that create a Life Well Built. (id:66779)
Rooms
| Living room | Main level | — |
| Kitchen | Main level | — |
| Primary Bedroom | Main level | — |
| Bedroom 2 | Main level | — |
Details
- View
- City view, View
- Cooling
- Central air conditioning
- Heating
- Forced air, Natural gas
- List aor
- Toronto
- Basement
- Other, See Remarks, N/A
- Flooring
- Laminate
- Appliances
- Washer, Refrigerator, Dishwasher, Oven, Dryer, Microwave, Cooktop, Window Coverings
- Directions
- Warden Ave / Hwy 7
- Fireplace
- No
- Lot features
- In suite Laundry
- Structure type
- Apartment
- Association name
- Crossbridge Condominium Services
- Parking features
- Garage, Underground
- Building features
- Storage - Locker, Exercise Centre, Party Room, Security/Concierge, Visitor Parking
- Exterior features
- Steel, Concrete
- Community features
- Community Centre, Pets Allowed With Restrictions
- Bedrooms above grade
- 2
- Property attached
- Yes
More in Markham

The trademarks REALTOR®, REALTORS®, and the REALTOR® logo are controlled by The Canadian Real Estate Association (CREA) and identify real estate professionals who are members of CREA. The trademarks MLS®, Multiple Listing Service® and the associated logos are owned by CREA and identify the quality of services provided by real estate professionals who are members of CREA. Listing data is provided by the REALTOR.ca Data Distribution Facility (DDF®) and is deemed reliable but is not guaranteed accurate by CREA.