 1 / 25
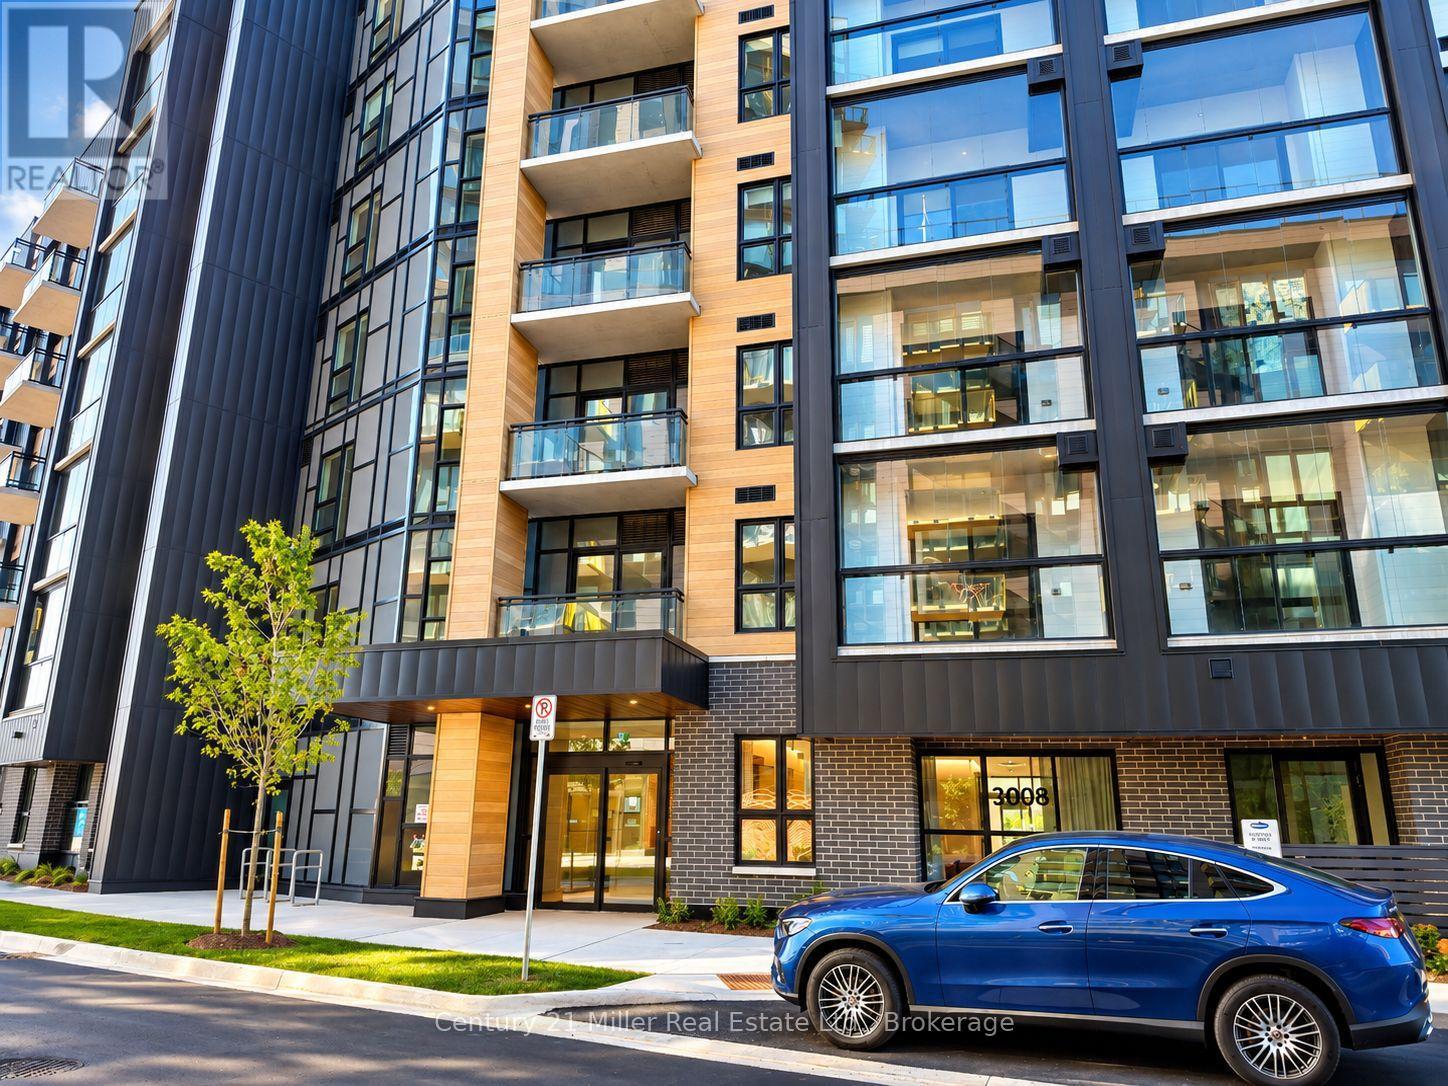
321 - 3008 WILLIAM CUTMORE BOULEVARD
Oakville (JM Joshua Meadows), Ontario, L6H8A4
Price on request
Bedrooms
2
Bathrooms
2
Parking
1
About this property
Brand New. Never Lived In. Welcome to an exceptional 2-bedroom, 2-bathroom residence at prestigious ClockWork 3 in Oakville. Offering over 650 sq. ft. of beautifully designed living space, this bright and sophisticated suite combines style, comfort, and functionality in one impressive package. Expansive windows capture warm afternoon light, while the open-concept layout is enhanced by upgraded counter-tops, stainless-steel appliances, custom window coverings, an upgraded stainless-steel washer and dryer, and a private en-suite in the primary bedroom. One parking space and one locker are included.Enjoy a lifestyle that extends well beyond your front door. Offers an outstanding collection of resident amenities, including a fully equipped fitness studio, elegant party and social lounges, games room, private dining space, 24-hour concierge, and an on-site pet spa. Whether entertaining, working from home, staying active, or simply relaxing, every element has been designed to complement modern condo living.Located in one of Oakville's most desirable and rapidly growing communities, you are just minutes from shopping, restaurants, cafes, parks, trails, public transit, and everyday conveniences, with easy access to the QEW, Highway 403, and Highway 407. New, upgraded, beautifully appointed, and completely move-in ready. Sophisticated, untouched, and ready for its first owner, this is where modern Oakville living begins. (id:66779)
Rooms
| Primary Bedroom | Main level | — |
| Bedroom 2 | Main level | — |
| Living room | Main level | — |
| Kitchen | Main level | — |
Details
- Cooling
- Central air conditioning
- Heating
- Forced air, Electric, Natural gas
- List aor
- Oakville-Milton
- Basement
- None
- Appliances
- Washer, Refrigerator, Dishwasher, Stove, Range, Dryer, Microwave, Window Coverings
- Directions
- Cross Streets: Dundas & William Cutmore Blvd. ** Directions: Dundas & Ninth Line.
- Fireplace
- No
- Lot features
- Irregular lot size, Open space, Flat site, Elevator, Balcony, Dry, Carpet Free, In suite Laundry
- Structure type
- Apartment
- Association name
- First Service Residential
- Parking features
- Garage, Underground
- Building features
- Storage - Locker, Exercise Centre, Party Room, Security/Concierge, Visitor Parking
- Exterior features
- Steel, Brick Veneer
- Security features
- Alarm system, Security system, Security guard, Smoke Detectors
- Community features
- Pets Allowed With Restrictions
- Bedrooms above grade
- 2
- Property attached
- Yes
More in Oakville

The trademarks REALTOR®, REALTORS®, and the REALTOR® logo are controlled by The Canadian Real Estate Association (CREA) and identify real estate professionals who are members of CREA. The trademarks MLS®, Multiple Listing Service® and the associated logos are owned by CREA and identify the quality of services provided by real estate professionals who are members of CREA. Listing data is provided by the REALTOR.ca Data Distribution Facility (DDF®) and is deemed reliable but is not guaranteed accurate by CREA.