 1 / 15
321 - 2452 BLOOR STREET W
Toronto (Lambton Baby Point), Ontario, M6S4E4
Price on request
Bedrooms
2
Bathrooms
3
Parking
1
About this property
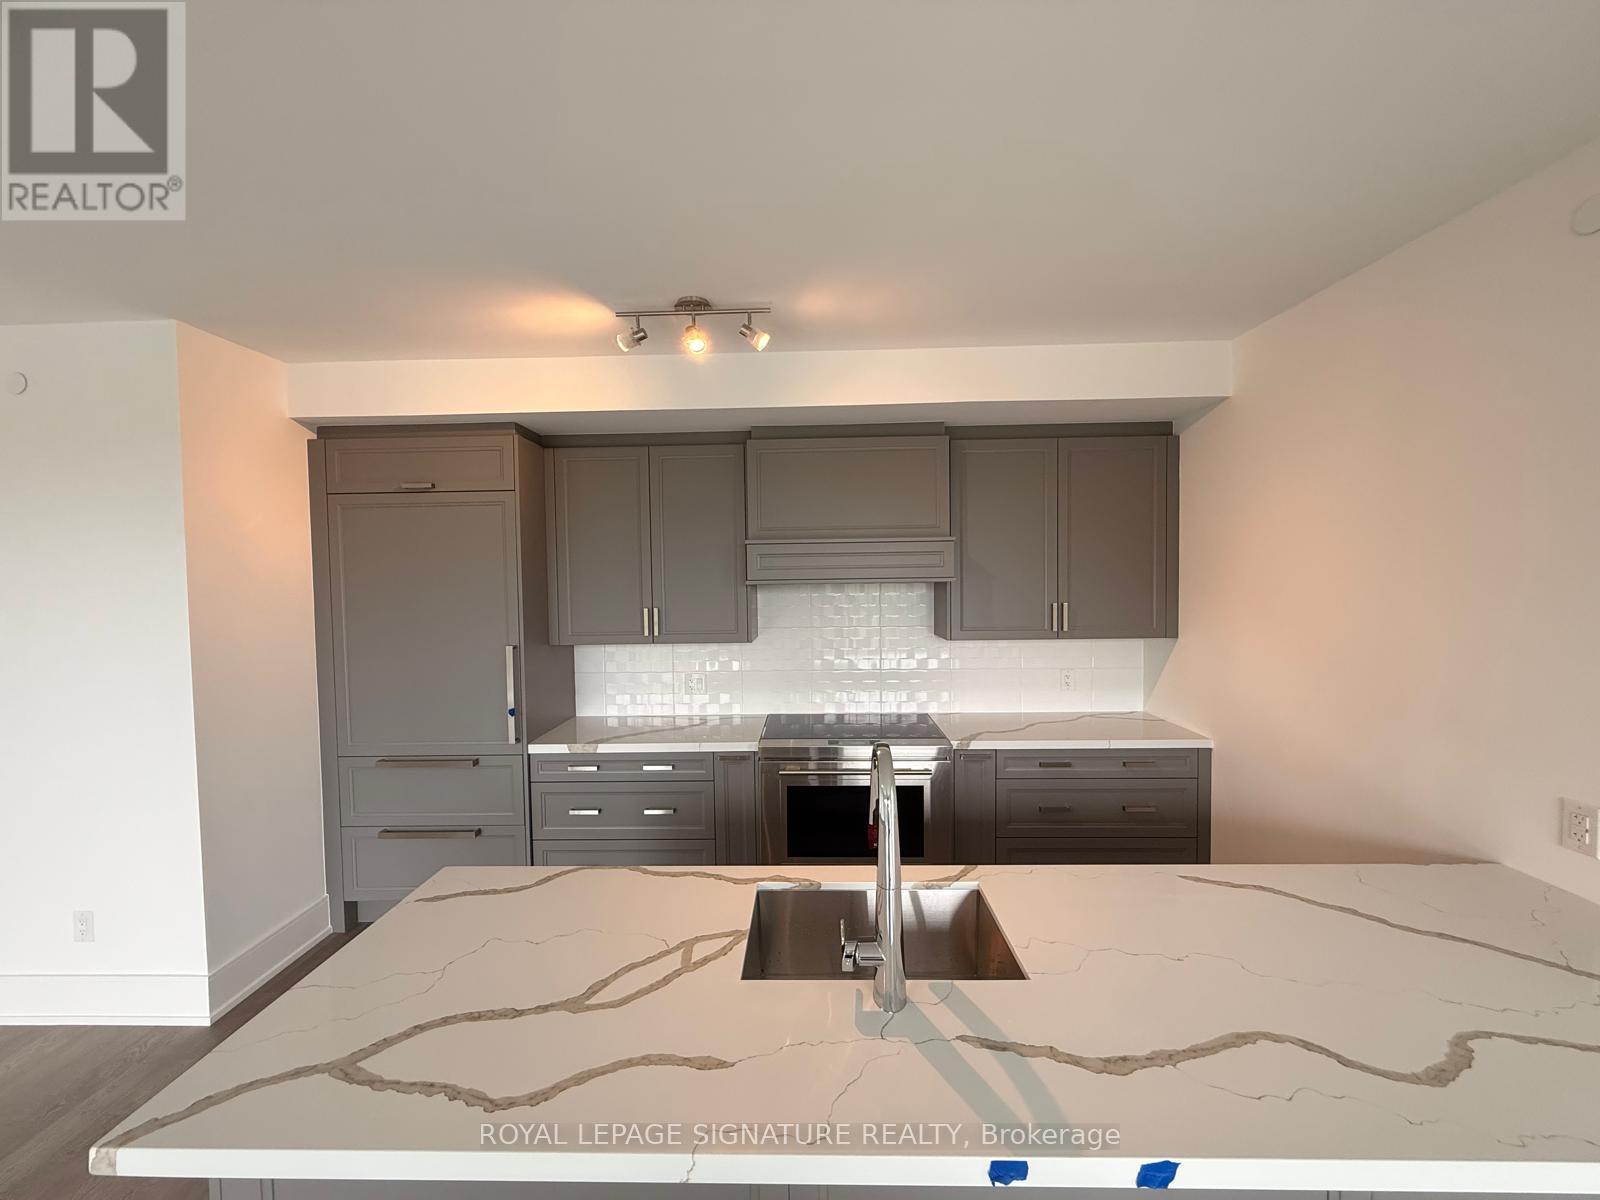
Welcome to Bijou on Bloor! An exceptional 1,123 sq. ft. 2-bedroom + den, 2.5-bath suite offering a rare combination of space, luxury finishes and a beautiful clear north-facing view over the treetops. The thoughtfully designed open-concept living and dining area is filled with natural light from expansive floor-to-ceiling windows and features engineered hardwood flooring throughout.The sophisticated kitchen is equipped with premium appliances, including a Sub-Zero refrigerator and Wolf induction cooktop, complemented by a large centre island, stone countertops and sleek contemporary cabinetry. The spacious primary bedroom enjoys corner windows, balcony access, a large closet and private ensuite, while the second bedroom features its own ensuite for added privacy. A separate enclosed den provides an ideal home office, study or flexible guest space.Step outside onto the large private balcony and enjoy unobstructed north views across the surrounding treetops. One parking space and one locker are included. All of this in an outstanding Bloor West location, steps to the subway and High Park, with the shops, restaurants, cafés and conveniences of Bloor West Village at your doorstep.Luxury, space, views and location an exceptional opportunity in the heart of Toronto's west end. (id:66779)
Rooms
| Bedroom | Main level | — |
| Primary Bedroom | Main level | — |
| Living room | Main level | — |
| Dining room | Main level | — |
| Kitchen | Main level | — |
| Den | Main level | — |
Details
- Cooling
- Central air conditioning
- Heating
- Natural gas, Coil Fan
- List aor
- Toronto
- Basement
- None
- Flooring
- Hardwood
- Appliances
- Intercom, Range, Oven - Built-In, Blinds
- Directions
- Bloor St W & South Kingsway
- Fireplace
- No
- Lot features
- Elevator, Balcony, Carpet Free
- Pool features
- Indoor pool
- Structure type
- Apartment
- Association name
- First Service
- Parking features
- Garage, Underground
- Building features
- Storage - Locker
- Exterior features
- Concrete, Brick
- Community features
- Pets Allowed With Restrictions
- Bedrooms above grade
- 2
- Property attached
- Yes
More in Toronto




The trademarks REALTOR®, REALTORS®, and the REALTOR® logo are controlled by The Canadian Real Estate Association (CREA) and identify real estate professionals who are members of CREA. The trademarks MLS®, Multiple Listing Service® and the associated logos are owned by CREA and identify the quality of services provided by real estate professionals who are members of CREA. Listing data is provided by the REALTOR.ca Data Distribution Facility (DDF®) and is deemed reliable but is not guaranteed accurate by CREA.