 1 / 16
3208 - 955 BAY STREET
Toronto (Bay Street Corridor), Ontario, M5S0C6
$1,068,000
Bedrooms
3
Bathrooms
2
Parking
1
About this property
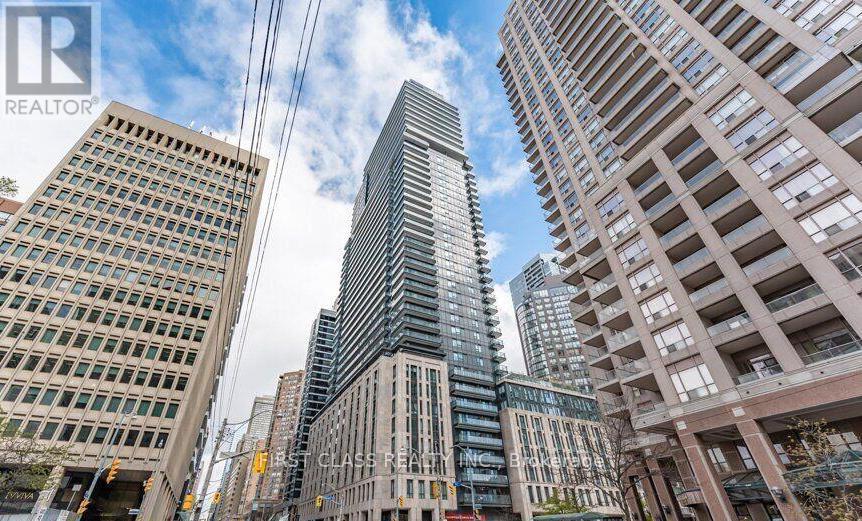
Experience urban living at its best in this spacious, high-floor corner unit at The Britt, located in the heart of the Bay Street Corridor. This bright and functional suite offers nearly 1,000 sq. ft. of living space, featuring three bedrooms, two bathrooms, and a large balcony with stunning, unobstructed city views. The modern kitchen comes fully equipped with premium built-in appliances, and the location is unbeatable-just steps from Wellesley subway station, U of T, TMU, Queen's Park, major hospitals, and endless dining and grocery options. Complete with one dedicated parking space, this move-in-ready home offers the perfect blend of convenience, comfort, and professional appeal. (id:66779)
Rooms
| Living room | Flat | — |
| Dining room | Flat | — |
| Primary Bedroom | Flat | — |
| Bedroom 2 | Flat | — |
| Bedroom 3 | Flat | — |
| Kitchen | Flat | — |
| Laundry room | Flat | — |
Details
- Cooling
- Central air conditioning
- Heating
- Forced air, Natural gas
- List aor
- Toronto
- Basement
- None
- Flooring
- Laminate, Ceramic
- Appliances
- Washer, Refrigerator, Dishwasher, Oven, Dryer, Microwave, Hood Fan
- Directions
- Bay/Wellesley
- Fireplace
- No
- Lot features
- Balcony, Carpet Free
- Pool features
- Outdoor pool
- Structure type
- Apartment
- Association fee
- 840.78
- Association name
- Duka Property Managment 416-944-3668
- Parking features
- Garage, Underground
- Tax annual amount
- 6,563.13
- Building features
- Exercise Centre, Recreation Centre, Security/Concierge, Visitor Parking
- Exterior features
- Concrete
- Community features
- Pets Allowed With Restrictions
- Zoning description
- Residential Condominium
- Bedrooms above grade
- 3
- Property attached
- Yes
- Association fee includes
- Heat, Insurance, Parking
- Association fee frequency
- Monthly
More in Toronto




The trademarks REALTOR®, REALTORS®, and the REALTOR® logo are controlled by The Canadian Real Estate Association (CREA) and identify real estate professionals who are members of CREA. The trademarks MLS®, Multiple Listing Service® and the associated logos are owned by CREA and identify the quality of services provided by real estate professionals who are members of CREA. Listing data is provided by the REALTOR.ca Data Distribution Facility (DDF®) and is deemed reliable but is not guaranteed accurate by CREA.