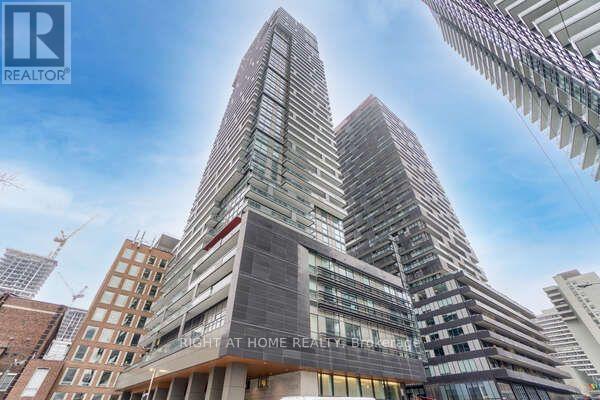
 1 / 18
3206 - 39 ROEHAMPTON AVENUE
Toronto (Mount Pleasant West), Ontario, M4P1P9
Price on request
Bedrooms
2
Bathrooms
2
Parking
0
About this property
Sky-High Living With Unobstructed, Panoramic Views Of The City! Luxury E2 Condos Located In The Prime Location Of Yonge & Eglinton. Great Opportunity To Live In A Bright, Modern Unit With Direct Access To Subway And Steps To Shopping Centre, Cinema, Trendy Restaurants And Schools, Library, Parks And More. 24Hr Concierge, Outdoor Terrace W/BBQ And A Movie Theatre, Indoor Kid's Playground, Gym, Yoga room, Pets' Spa. Upgraded Kitchen Cabinets With Built-In Appliances. Upgraded Laminate Flooring Throughout. Enjoy Living In A Safe Neighbourhood With Reputable Schools And Ample Amenities. Pictures Are From When The Unit Was Vacant. Must See! (id:66779)
Rooms
| Dining room | Main level | — |
| Kitchen | Main level | — |
| Living room | Main level | — |
| Primary Bedroom | Main level | — |
| Bedroom 2 | Main level | — |
Details
- Cooling
- Central air conditioning
- Heating
- Forced air, Natural gas
- List aor
- Toronto
- Basement
- None
- Flooring
- Laminate
- Directions
- Cross Streets: Yonge & Eglinton. ** Directions: Eglington & Yonge.
- Fireplace
- No
- Lot features
- Carpet Free
- Structure type
- Apartment
- Association name
- Melbourne property management
- Parking features
- Underground, No Garage
- Building features
- Exercise Centre, Party Room, Security/Concierge, Visitor Parking
- Exterior features
- Concrete
- Community features
- Pets Allowed With Restrictions
- Bedrooms above grade
- 2
- Property attached
- Yes
More in Toronto
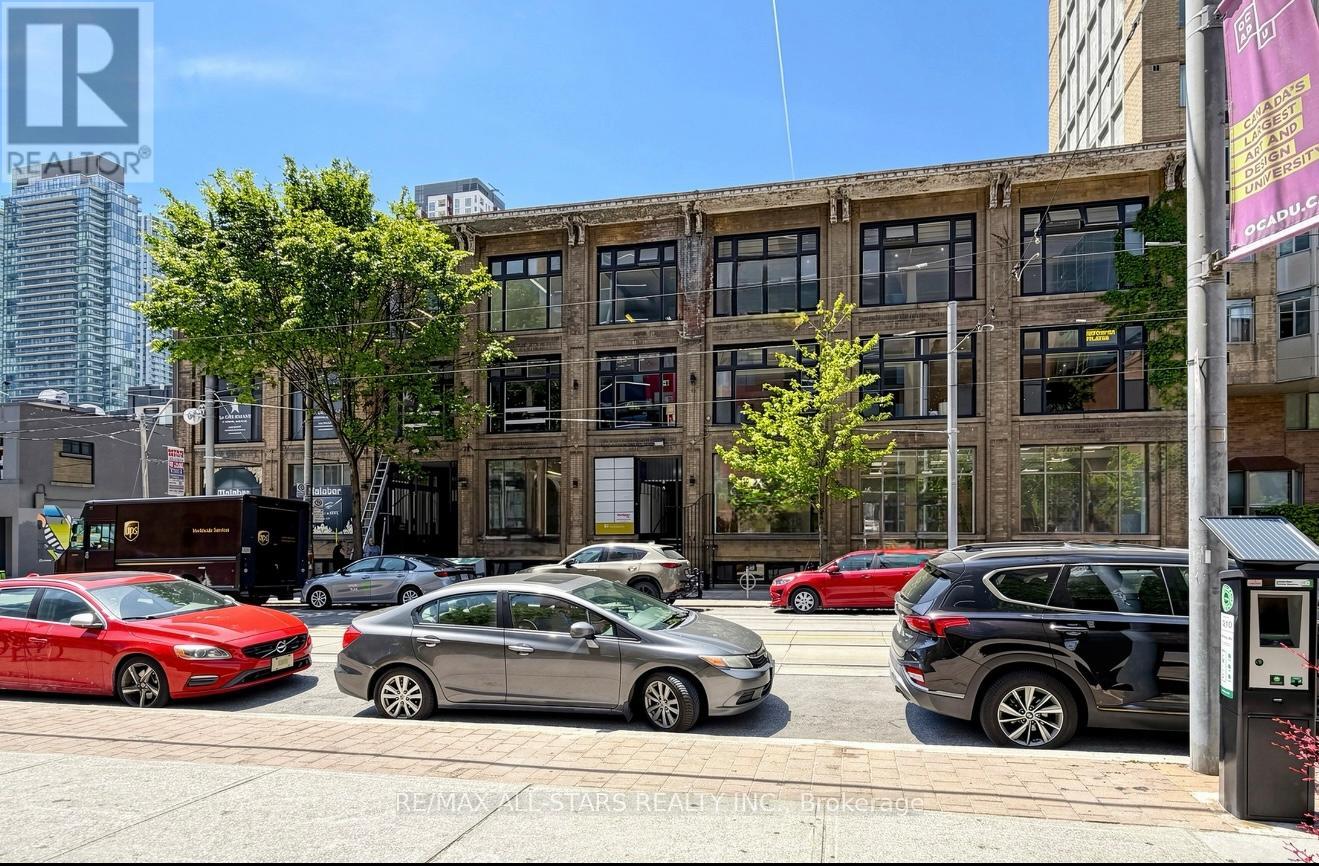
$69 per square feet
101 - 14 MCCAUL STREET
Toronto (Kensington-Chinatown)
Retail
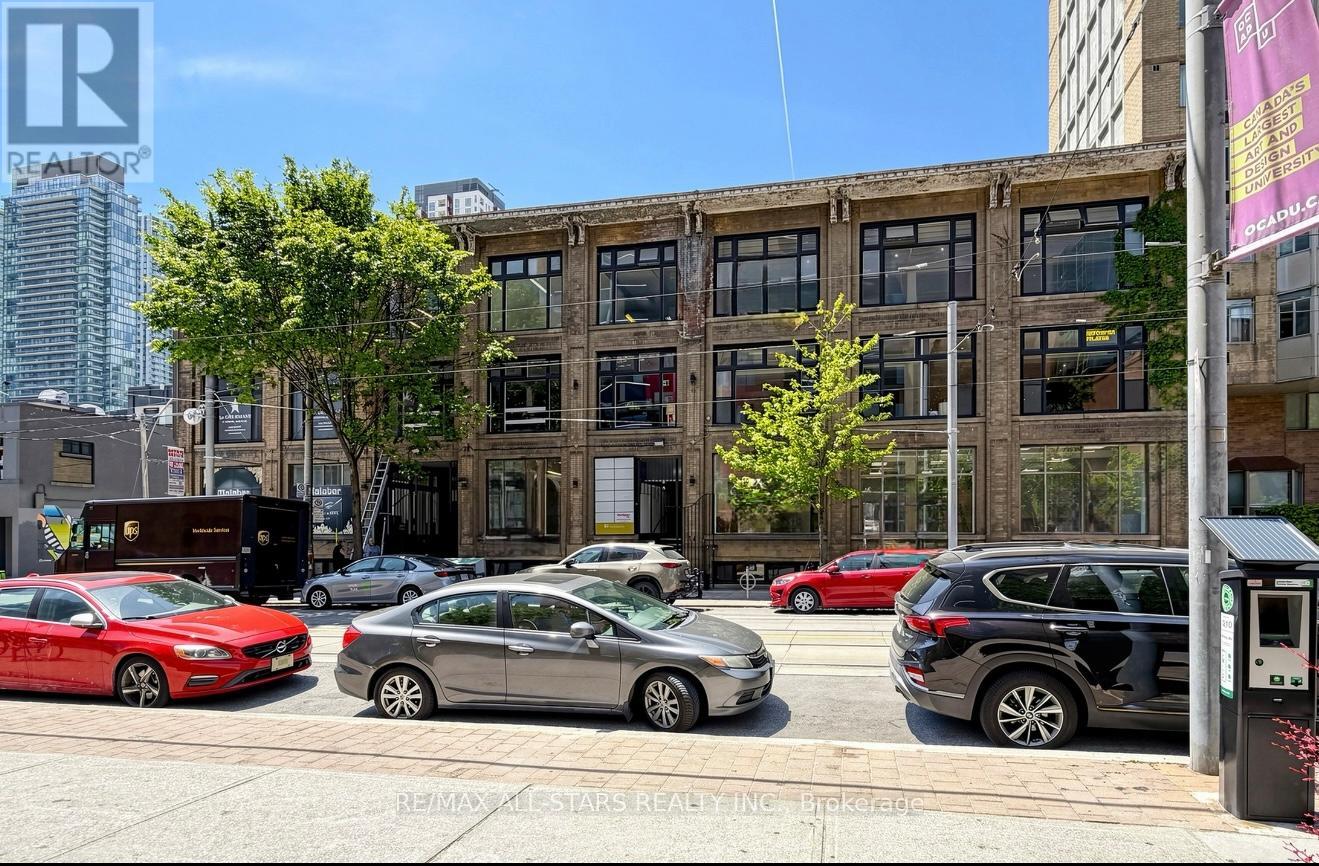
$69 per square feet
100 - 14 MCCAUL STREET
Toronto (Kensington-Chinatown)
Retail
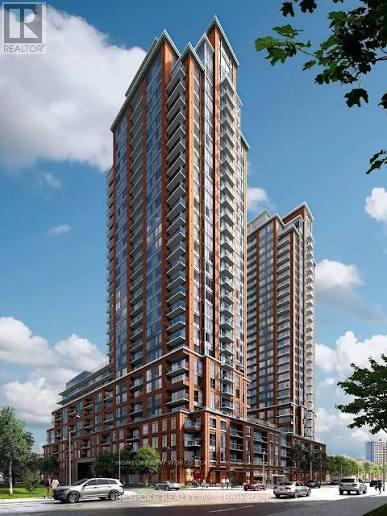 12
12Price on request
2705 - 3260 SHEPPARD AVENUE E
Toronto (Tam O'Shanter-Sullivan)
Single Family

The trademarks REALTOR®, REALTORS®, and the REALTOR® logo are controlled by The Canadian Real Estate Association (CREA) and identify real estate professionals who are members of CREA. The trademarks MLS®, Multiple Listing Service® and the associated logos are owned by CREA and identify the quality of services provided by real estate professionals who are members of CREA. Listing data is provided by the REALTOR.ca Data Distribution Facility (DDF®) and is deemed reliable but is not guaranteed accurate by CREA.