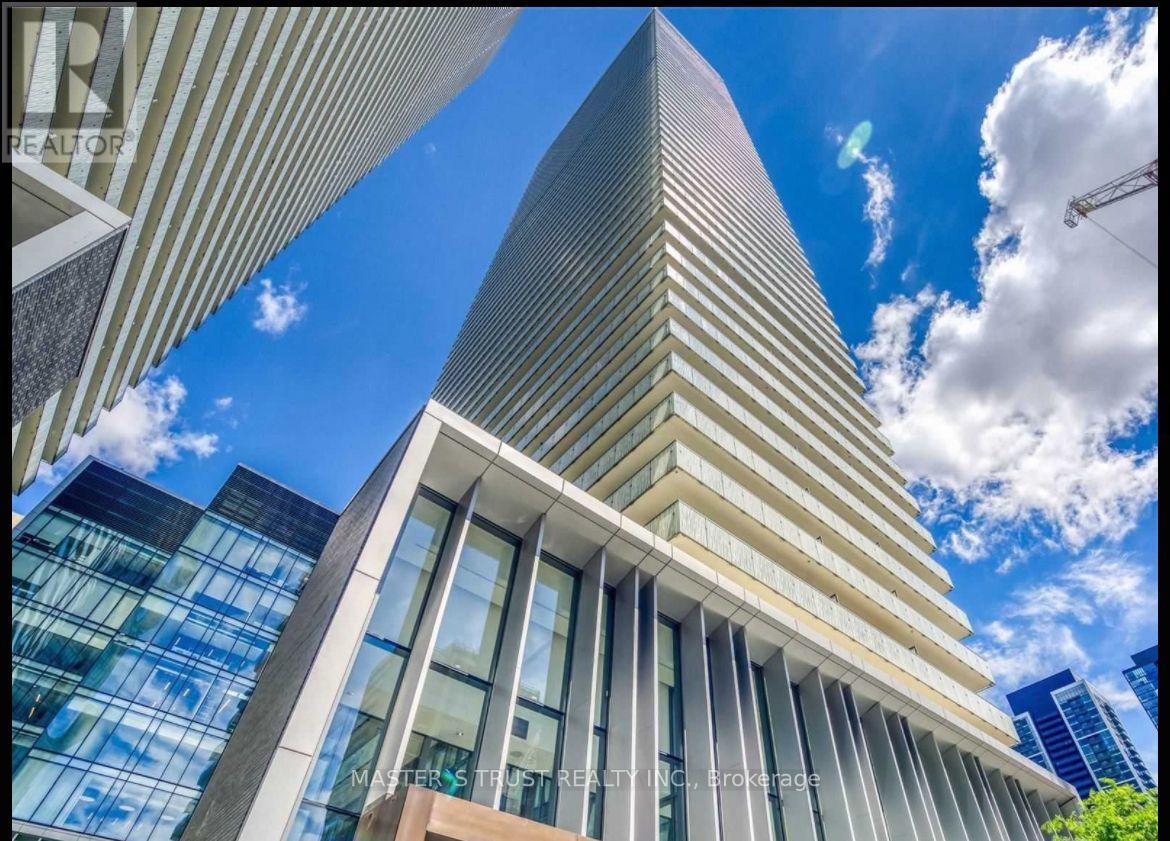
 1 / 16
3204 - 50 CHARLES STREET E
Toronto (Church-Yonge Corridor), Ontario, M4Y0C3
Price on request
Bedrooms
1
Bathrooms
1
Parking
0
About this property
Living At Yonge & Bloor st. Great CASA III Condo, Perfect Floor plan: Total: 429 sq.ft included Balcony: 83 sq.ft Extra include one Locker. 9" smoothly Ceiling, Gorgeous South city view.plenty of sun shines. Property well maintained , moving in condition. Soaring 20 Ft Lobby Furnished By Hermes, State Of The Art Amenities Floor Including Fully Equipped Gym, Rooftop Lounge, Outdoor Bbq and swimming pool , Guest Suites, Spa. Steps To Yonge & Bloor Subway, Shopping, Restaurants; Bank, walk to U Of T. (id:66779)
Rooms
| Living room | Flat | — |
| Kitchen | Flat | — |
| Bedroom | Flat | — |
| Bathroom | Flat | — |
Details
- View
- City view
- Cooling
- Central air conditioning
- Heating
- Forced air, Geo Thermal
- List aor
- Toronto
- Basement
- None
- Appliances
- Oven - Built-In
- Directions
- Cross Streets: Yonge/Bloor St. ** Directions: Yonge/Charles St E.
- Fireplace
- No
- Lot features
- Flat site, Balcony, Carpet Free
- Structure type
- Apartment
- Association name
- ACE condominium management
- Parking features
- No Garage
- Building features
- Storage - Locker, Daycare, Exercise Centre, Party Room, Security/Concierge
- Exterior features
- Concrete
- Community features
- Pets Allowed With Restrictions
- Foundation details
- Concrete
- Bedrooms above grade
- 1
- Property attached
- Yes
More in Toronto




The trademarks REALTOR®, REALTORS®, and the REALTOR® logo are controlled by The Canadian Real Estate Association (CREA) and identify real estate professionals who are members of CREA. The trademarks MLS®, Multiple Listing Service® and the associated logos are owned by CREA and identify the quality of services provided by real estate professionals who are members of CREA. Listing data is provided by the REALTOR.ca Data Distribution Facility (DDF®) and is deemed reliable but is not guaranteed accurate by CREA.