 1 / 9
1 / 93204 - 2 ERSKINE ROAD
Mississauga (City Centre), Ontario, L5B0S1
Price on request
Bedrooms
2
Bathrooms
2
Parking
1
About this property
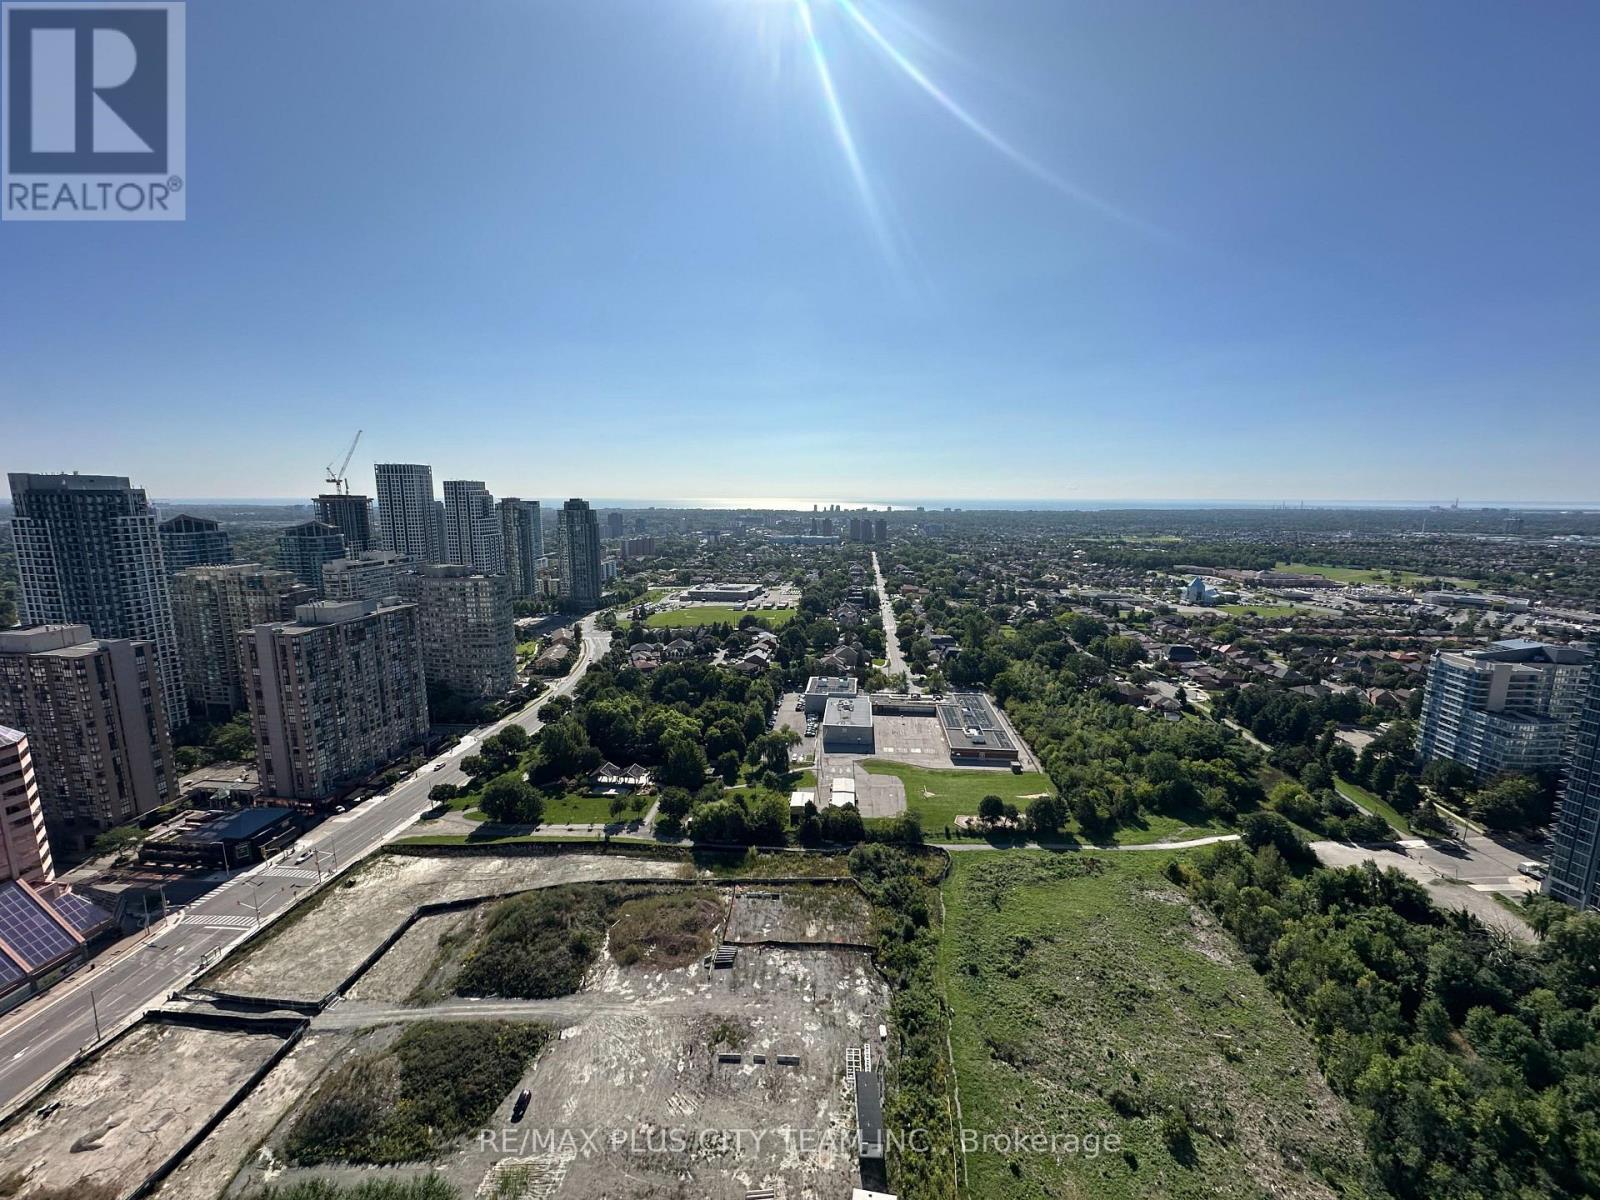
Brand-new 2-bedroom, 2-bathroom suite at EX2 in Mississauga's vibrant Exchange District, offering 820 sq. ft. of interior living space plus a 129 sq. ft. balcony. The functional split-bedroom layout features approximately 9-foot ceilings and large windows that fill the suite with natural light. The contemporary kitchen is appointed with integrated appliances, sleek cabinetry, and quartz countertops. The primary bedroom includes a walk-in closet and private ensuite, while the DOOR smart-access system adds modern convenience. Residents enjoy exceptional amenities, including a Sky Gym, 360-degree indoor running track, co-working space, games room, lounge, and outdoor terrace with BBQs. Ideally located steps from Square One and minutes from GO Transit, major highways, Walmart, restaurants, shopping, and downtown Mississauga conveniences. (id:66779)
Rooms
| Living room | Flat | — |
| Dining room | Flat | — |
| Kitchen | Flat | — |
| Primary Bedroom | Flat | — |
| Bedroom 2 | Flat | — |
Details
- Cooling
- Central air conditioning
- Heating
- Forced air, Natural gas
- List aor
- Toronto
- Basement
- None
- Flooring
- Laminate
- Appliances
- Washer, Refrigerator, Dishwasher, Oven, Dryer, Cooktop
- Directions
- Hurontario & Burnhamthorpe Rd
- Fireplace
- No
- Lot features
- Balcony, Carpet Free
- Structure type
- Apartment
- Association name
- FOREST HILL RESIDENTIAL MANAGEMENT
- Parking features
- Garage, Underground
- Building features
- Storage - Locker, Exercise Centre, Recreation Centre, Security/Concierge
- Exterior features
- Steel, Concrete
- Community features
- Pets Allowed With Restrictions
- Foundation details
- Concrete
- Bedrooms above grade
- 2
- Property attached
- Yes
More in Mississauga




The trademarks REALTOR®, REALTORS®, and the REALTOR® logo are controlled by The Canadian Real Estate Association (CREA) and identify real estate professionals who are members of CREA. The trademarks MLS®, Multiple Listing Service® and the associated logos are owned by CREA and identify the quality of services provided by real estate professionals who are members of CREA. Listing data is provided by the REALTOR.ca Data Distribution Facility (DDF®) and is deemed reliable but is not guaranteed accurate by CREA.