 1 / 25
3203 - 50 YORKVILLE AVENUE
Toronto (Annex), Ontario, M4W0A3
$6,399,000
Bedrooms
3
Bathrooms
3
Parking
2
About this property
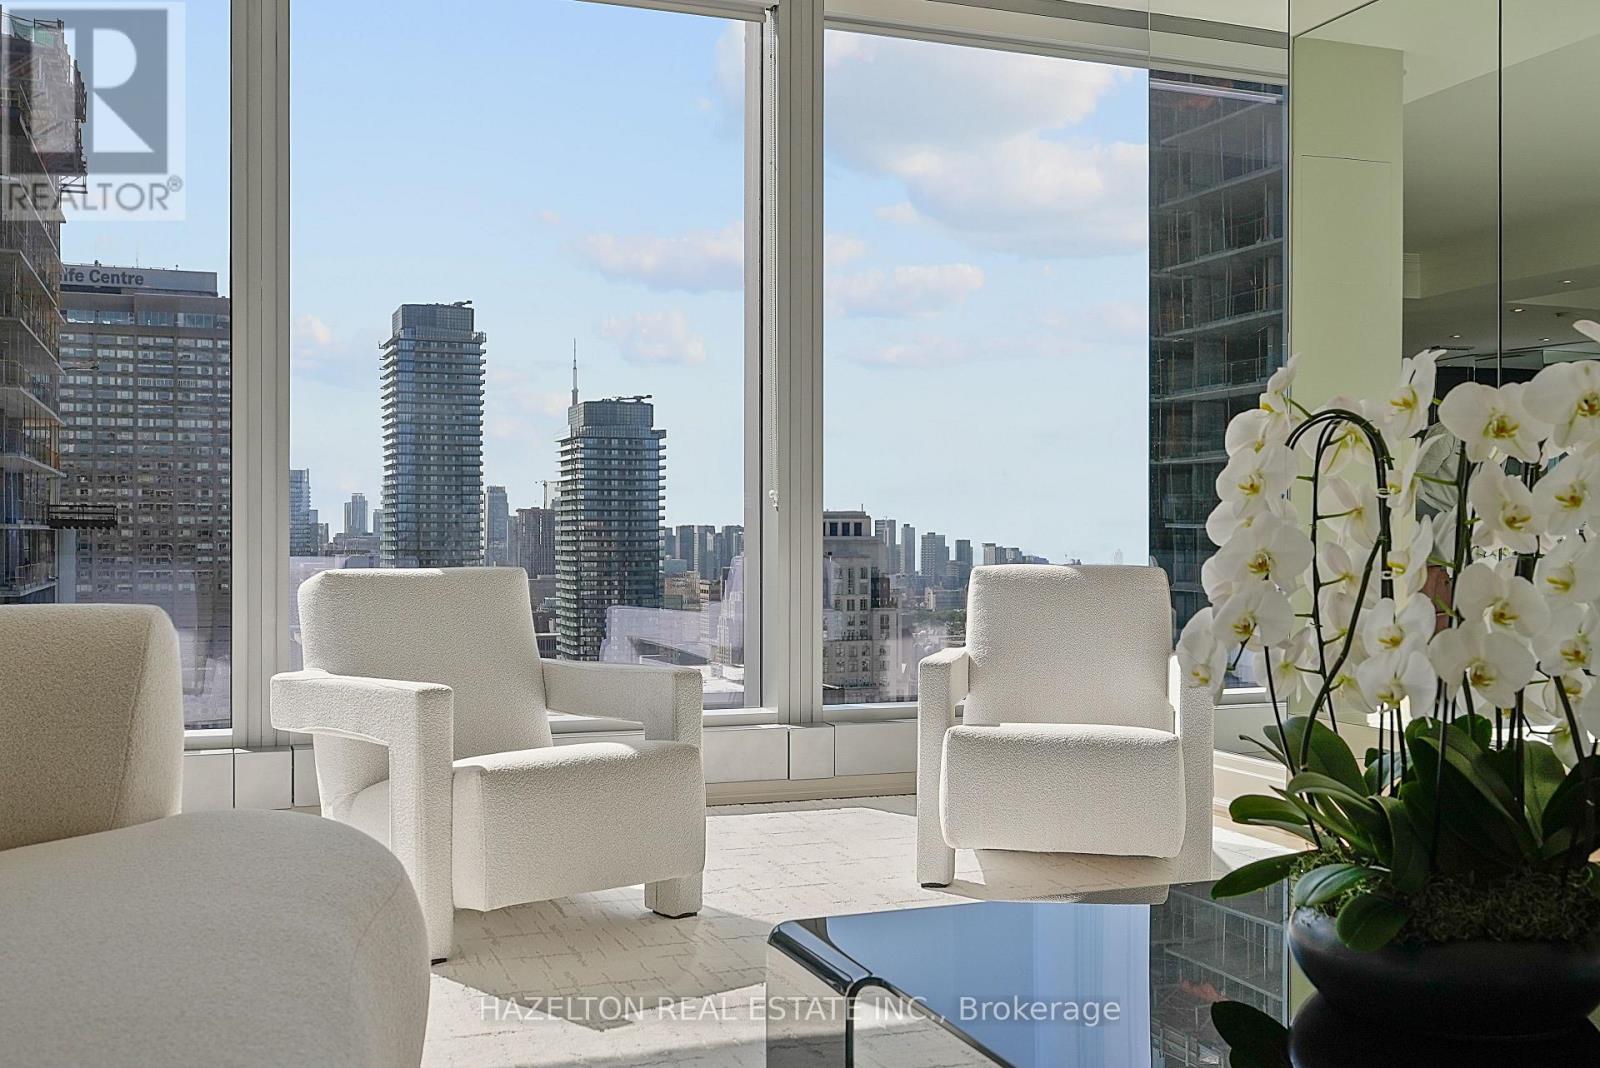
Experience elevated living in this exceptional 2,466-square-foot southeast-corner residence at Four Seasons Private Residences. Recently updated and in move-in condition, the home features dramatic floor-to-ceiling windows, 10-foot ceilings, and new hardwood floors and a romantic gas fireplace. Direct elevator access provides a refined sense of privacy from the moment you arrive, while the generous 12-by-12-foot balcony offers an inviting extension of the living space. Its coveted corner position welcomes abundant natural light and creates an impressive sense of openness, offering a bright, sophisticated setting for both everyday living and elegant entertaining. The primary bedroom has been thoughtfully redesigned to incorporate a spacious sitting room or den, creating a private retreat with the flexibility to serve as a combined home office. An extra-large walk-in closet adds exceptional storage. Privately positioned in the west wing, the second bedroom features its own three-piece ensuite bathroom. Generous proportions provide the space and flexibility expected of a premier luxury home, complemented by the exceptional services and amenities for which Four Seasons is renowned. A rare opportunity to own an expansive, beautifully updated residence in one of the city's most distinguished luxury communities. (id:66779)
Rooms
| Foyer | Other | — |
| Living room | Other | — |
| Dining room | Other | — |
| Kitchen | Other | — |
| Primary Bedroom | Other | — |
| Den | Other | — |
| Bedroom 2 | Other | — |
Details
- Cooling
- Central air conditioning
- Heating
- Heat Pump, Natural gas
- List aor
- Toronto
- Basement
- None
- Flooring
- Hardwood, Marble
- Appliances
- Central Vacuum, Blinds
- Directions
- Cross Streets: Yorkville/Bay. ** Directions: north of Bloor, corner of Bay and Yorkville.
- Fireplace
- Yes
- Lot features
- Balcony, In suite Laundry
- Pool features
- Indoor pool
- Structure type
- Apartment
- Association fee
- 4,562.1
- Association name
- Four Seasons Hotels and Resorts
- Fireplaces total
- 1
- Parking features
- Garage, Underground
- Tax annual amount
- 31,099.12
- Building features
- Storage - Locker, Exercise Centre, Separate Electricity Meters, Separate Heating Controls, Party Room, Sauna, Fireplace(s), Security/Concierge, Visitor Parking
- Exterior features
- Concrete
- Security features
- Alarm system
- Community features
- Pets Allowed With Restrictions
- Bedrooms above grade
- 2
- Bedrooms below grade
- 1
- Property attached
- Yes
- Association fee includes
- Common Area Maintenance, Heat, Water, Insurance, Parking
- Association fee frequency
- Monthly
More in Toronto

The trademarks REALTOR®, REALTORS®, and the REALTOR® logo are controlled by The Canadian Real Estate Association (CREA) and identify real estate professionals who are members of CREA. The trademarks MLS®, Multiple Listing Service® and the associated logos are owned by CREA and identify the quality of services provided by real estate professionals who are members of CREA. Listing data is provided by the REALTOR.ca Data Distribution Facility (DDF®) and is deemed reliable but is not guaranteed accurate by CREA.