 1 / 11
3203 - 327 KING STREET
Toronto (Waterfront Communities), Ontario, M5V0W7
Price on request
Bedrooms
1
Bathrooms
1
Parking
0
About this property
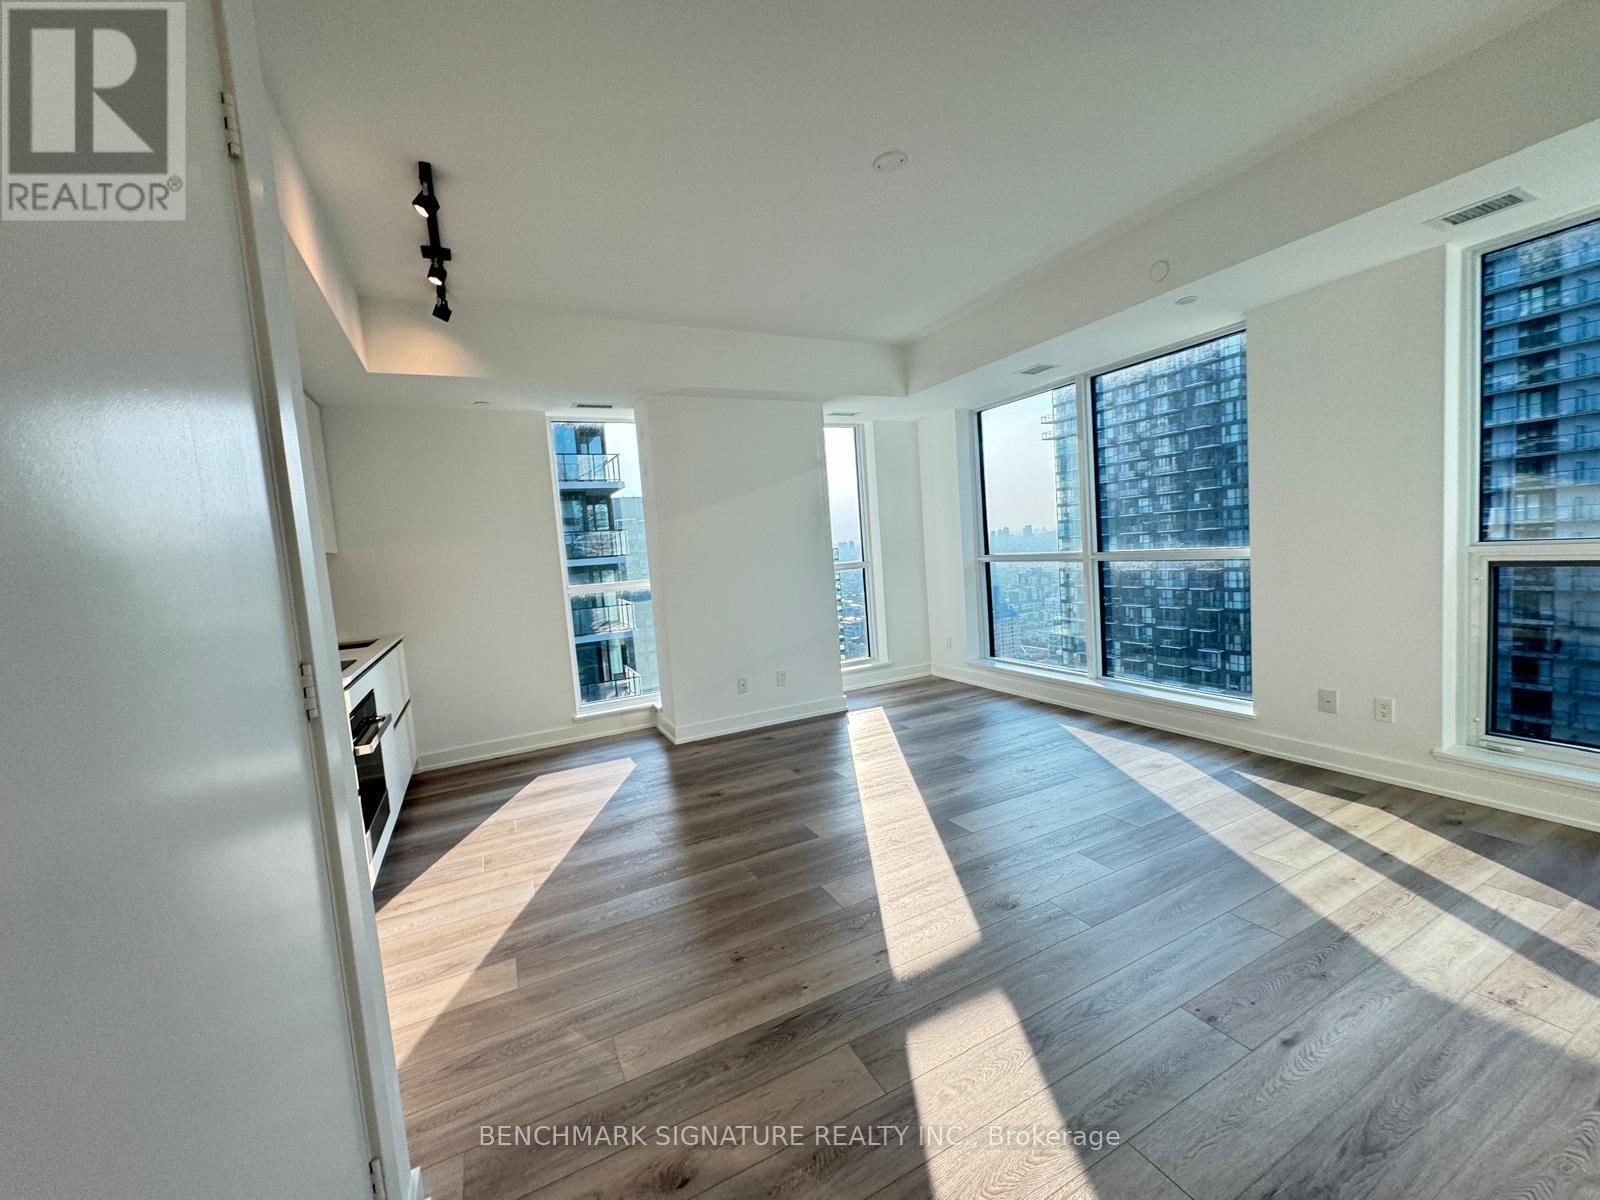
Live In The Heart Of Toronto's Vibrant Entertainment District In This Stunning 1 Bedroom Corner Suite At The Iconic Empire Maverick. Enjoy A Functional 577 Sq. Ft. Layout With Expansive Floor-To-Ceiling Windows, Sleek Wide-Plank Flooring, And Unobstructed City Views.The Open-Concept Kitchen Features Contemporary Cabinetry, Quartz Countertops, And Premium Built-In Appliances, Seamlessly Designed For Style And Function. The Spacious Bedroom Offers Fantastic Natural Light And A Double Closet. The Spa-Inspired Bathroom Includes An Oversized Shower With Frameless Glass And Elegant Finishes.Located Just 5 Minutes From St. Andrew Subway Station And With The Streetcar At Your Doorstep, This Prime Address Offers Unmatched Urban Convenience. Walk To The CN Tower, Rogers Centre, Scotiabank Arena, TIFF, And The Waterfront. Close To University Of Toronto, Metropolitan University, George Brown College, And Eaton Centre. Whether You're A Student, Professional, Or Investor Everything Is At Your Fingertips.Residents Enjoy World-Class Amenities Including A 24-Hour Concierge, Fitness Centre, Yoga Studio, Co-Working Lounge, Private Meeting Rooms, Rooftop BBQ Terrace, And An Exclusive Social Club. (id:66779)
Rooms
| Bedroom | Main level | — |
| Living room | Main level | — |
| Dining room | Main level | — |
Details
- Cooling
- Central air conditioning
- Heating
- Forced air, Natural gas
- List aor
- Toronto
- Basement
- None
- Directions
- Cross Streets: King St W / Blue Jays Way. ** Directions: W.
- Fireplace
- No
- Structure type
- Apartment
- Association name
- Crossbridge Condominium Services
- Parking features
- No Garage
- Community features
- Pets Allowed With Restrictions
- Bedrooms above grade
- 1
- Property attached
- Yes
More in Toronto




The trademarks REALTOR®, REALTORS®, and the REALTOR® logo are controlled by The Canadian Real Estate Association (CREA) and identify real estate professionals who are members of CREA. The trademarks MLS®, Multiple Listing Service® and the associated logos are owned by CREA and identify the quality of services provided by real estate professionals who are members of CREA. Listing data is provided by the REALTOR.ca Data Distribution Facility (DDF®) and is deemed reliable but is not guaranteed accurate by CREA.