 1 / 25
3202 - 2212 LAKE SHORE BOULEVARD W
Toronto (Mimico), Ontario, M8V0C2
Price on request
Bedrooms
3
Bathrooms
2
Parking
1
About this property
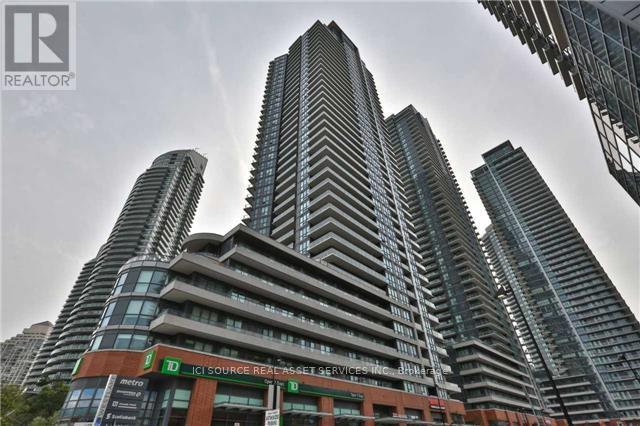
Welcome to Westlake, 32nd-Floor Stunner 789 SQ FT unit with a 50 Sq Ft lake front view balcony. Natural light throughout the unit with an unobstructed lake and Toronto skyline view. Great layout with high ceilings. Spacious bedrooms with big closets. Ss appliances, quartz counters, large den can be used as an office, steps to Humber Bay Park & Lakeshore Trails. TTC accessible with street car stop located in front of the building, 1 parking & locker included. Extras: The condo comes with one of a kind world class amenities: indoor pool, squash courts, party rooms, terrace, yoga room, professional gym, kids play room, guest suites, BBQ station and more. Prime retail at grade: Shoppers, TD and Metro. *For Additional Property Details Click The Brochure Icon Below* (id:66779)
Rooms
| Living room | Flat | — |
| Dining room | Flat | — |
| Kitchen | Flat | — |
| Bedroom | Flat | — |
| Bedroom 2 | Flat | — |
| Den | Flat | — |
Details
- Cooling
- Central air conditioning
- Heating
- Forced air, Natural gas
- List aor
- Toronto
- Basement
- None
- Directions
- Cross Streets: Parklawn & Lakeshore. ** Directions: Gardiner to Park Lawn Rd. South on Park Lawn, Left on Lake Shore Blvd W. Building is on the right. ParkLawn/Lake Shore intersection. TTC 501 streetcar at doorstep. Underground visitor parking.
- Fireplace
- No
- Lot features
- Balcony
- Pool features
- Indoor pool
- Structure type
- Apartment
- Association name
- Ace Condominium Management
- Parking features
- Garage, Underground
- Building features
- Storage - Locker, Exercise Centre, Party Room, Visitor Parking
- Exterior features
- Brick
- Community features
- Pets Allowed With Restrictions
- Bedrooms above grade
- 2
- Bedrooms below grade
- 1
- Property attached
- Yes
More in Toronto




The trademarks REALTOR®, REALTORS®, and the REALTOR® logo are controlled by The Canadian Real Estate Association (CREA) and identify real estate professionals who are members of CREA. The trademarks MLS®, Multiple Listing Service® and the associated logos are owned by CREA and identify the quality of services provided by real estate professionals who are members of CREA. Listing data is provided by the REALTOR.ca Data Distribution Facility (DDF®) and is deemed reliable but is not guaranteed accurate by CREA.