 1 / 25
320 BARONS STREET
Vaughan (Kleinburg), Ontario, L4H4H4
$1,099,000
Bedrooms
3
Bathrooms
4
Parking
2
About this property
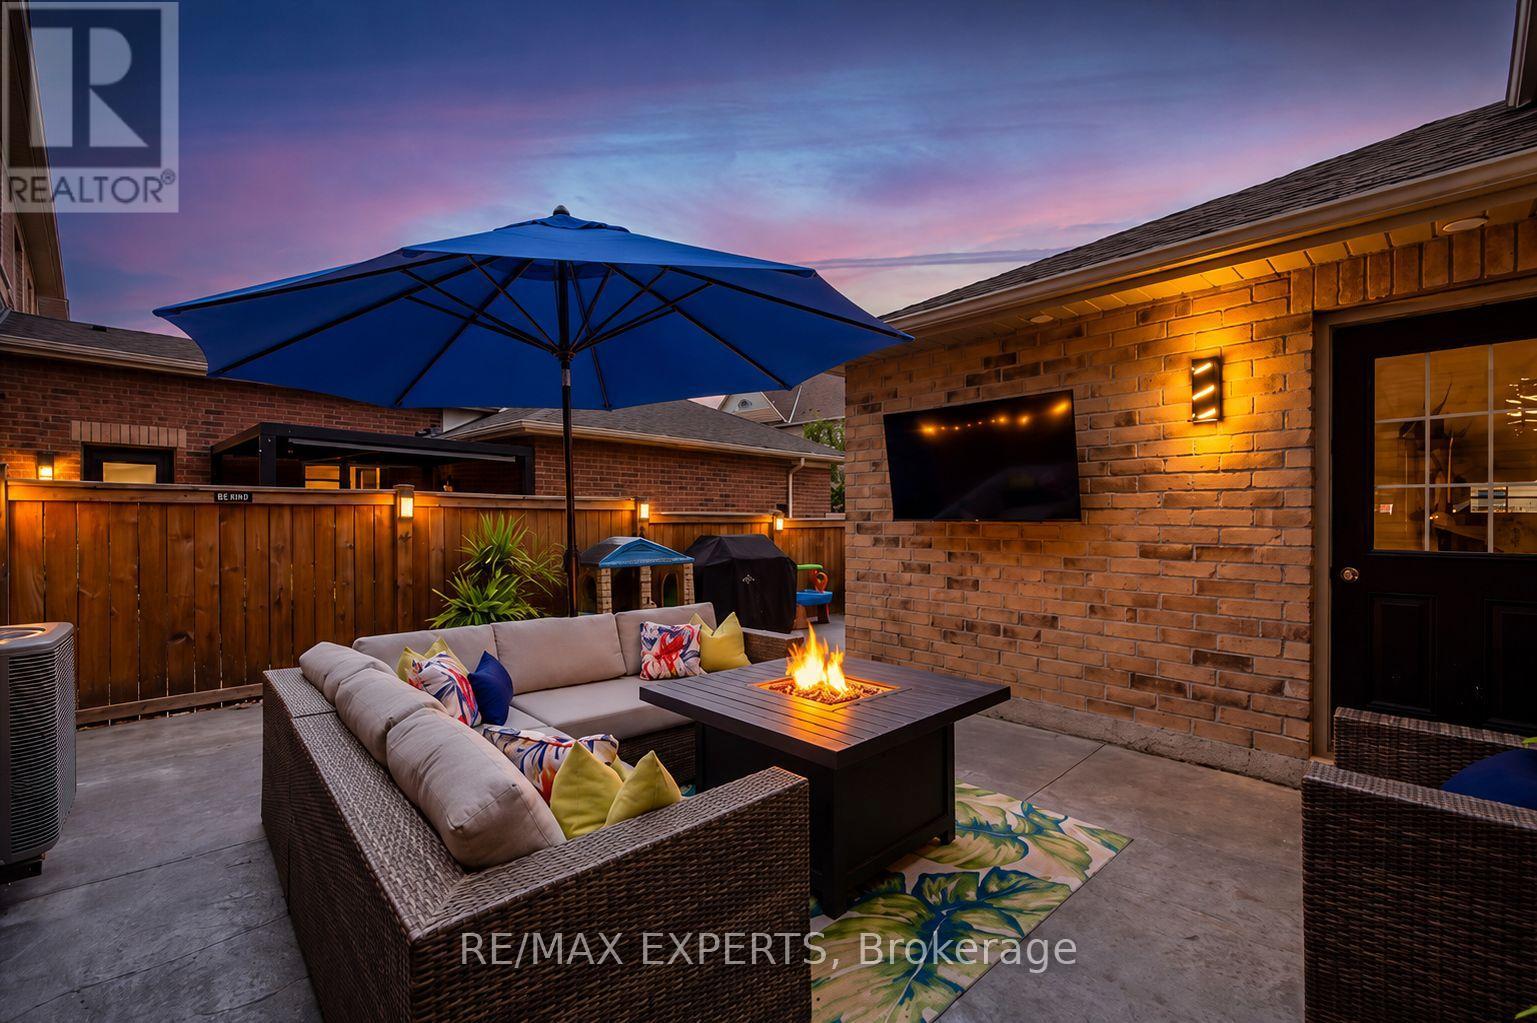
Beautifully renovated semi-detached home in the heart of Kleinburg, offering 3 bedrooms and 4 bathrooms. This exceptional home features thoughtfully selected interior and exterior finishes throughout, creating a perfect blend of style, comfort and functionality. The main level showcases a fully renovated kitchen with modern cabinetry, quality finishes and a functional layout, complemented by a new front door and beautifully renovated bathrooms. Enjoy the convenience of a 2-car garage with additional laneway parking and direct interior access into the home. The inviting layout is ideal for both everyday living and entertaining. Ideally situated just minutes from the McMichael Canadian Art Collection, Copper Creek Golf Club, scenic trails, parks and top-rated schools, with convenient access to Highways 427, 407 and 27. A short walk to the brand new plaza featuring Longo's grocery, LCBO, multiple restaurants, banks, and coffee shops. Approximately 15 minutes to Pearson International Airport, 20 minutes to Vaughan Metropolitan Centre and minutes to VCH. A rare opportunity to enjoy luxury, privacy, comfort and an exceptional lifestyle in prestigious Kleinburg, one of Vaughan's most desirable communities. Welcome home to 320 Barons Street, a true turnkey opportunity! (id:66779)
Open houses
- 2026-08-2912:00:00.00 – 15:00:00.00
- 2026-08-3012:00:00.00 – 15:00:00.00
Rooms
| Dining room | Main level | — |
| Family room | Main level | — |
| Kitchen | Main level | — |
| Eating area | Main level | — |
| Laundry room | Main level | — |
| Primary Bedroom | Second level | — |
| Bedroom 2 | Second level | — |
| Bedroom | Second level | — |
Details
- Sewer
- Sanitary sewer
- Cooling
- Central air conditioning
- Heating
- Forced air, Natural gas
- List aor
- Toronto
- Stories
- 2
- Basement
- Finished, N/A
- Appliances
- Washer, Refrigerator, Central Vacuum, Dishwasher, Stove, Dryer, Microwave, Freezer, Blinds, Garage door opener
- Directions
- Cross Streets: Major Mackenzie Dr W/ Barons St. ** Directions: BARONS ST/ JUST NORTH OF EAST CORNERS.
- Fireplace
- Yes
- Lot features
- Carpet Free
- Water source
- Municipal water
- Structure type
- House
- Parking features
- Attached Garage, Garage
- Tax annual amount
- 4,370.93
- Exterior features
- Brick, Stone
- Foundation details
- Concrete
- Lot size dimensions
- 23.4 x 88.7 FT
- Bedrooms above grade
- 3
- Property attached
- Yes
More in Vaughan

The trademarks REALTOR®, REALTORS®, and the REALTOR® logo are controlled by The Canadian Real Estate Association (CREA) and identify real estate professionals who are members of CREA. The trademarks MLS®, Multiple Listing Service® and the associated logos are owned by CREA and identify the quality of services provided by real estate professionals who are members of CREA. Listing data is provided by the REALTOR.ca Data Distribution Facility (DDF®) and is deemed reliable but is not guaranteed accurate by CREA.