 1 / 10
320 - 9390 WOODBINE AVENUE
Markham (Markham Village), Ontario, L6C0M5
$1,500,000
Bathrooms
1
Living area
3,842 square feet
Parking
1
About this property
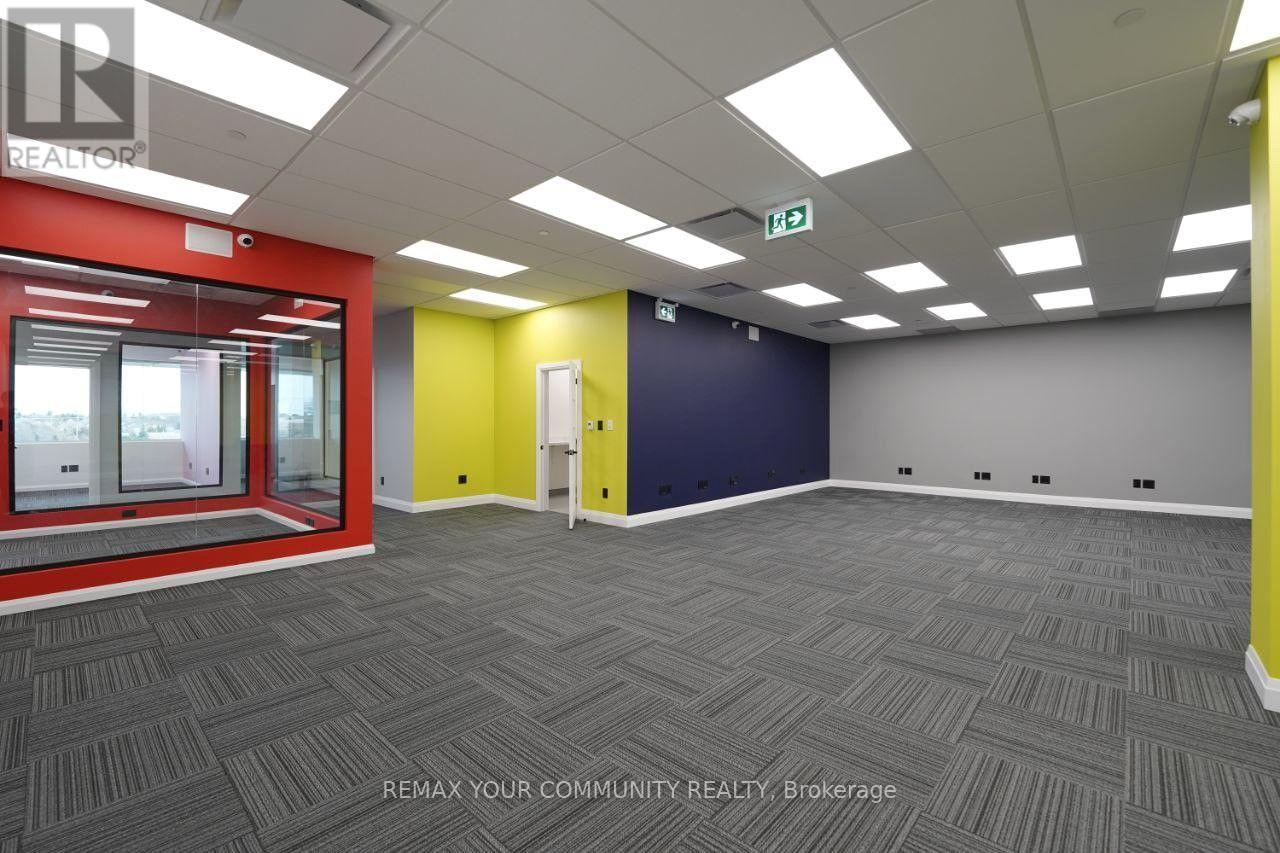
This approximately 3,900 sq. ft. commercial space was newly completed in January 2025 and is essentially brand new. Finished to a high standard, the layout features seven rooms, a full kitchen, an additional kitchenette, and a spacious washroom with a shower. The property offers high-quality commercial flooring and impressive 12-foot ceilings.The uni includes access to a semi-private elevator, a dedicated server room, and a secondary kitchen. It is fully networked throughout and equipped with central HVAC. A 200-amp electrical service is in place, along with available 240V three-phase power.Security and infrastructure are top-tier, with a full fire suppression system, built-in ceiling speakers for a central audio system, alarm bells, and approximately 32 security cameras. The property also benefits from two separate entrances. Currently configured as a combination of three separate units into one, this space provides a highly versatile, turnkey office environment (id:66779)
Details
- Cooling
- Fully air conditioned
- Heating
- Forced air, Natural gas
- List aor
- Toronto
- Directions
- Cross Streets: west side of woodbine Ave (north of 16th). ** Directions: West side of woodbine ave (north of 16th)unit 24,2526 LEVEL 3, YRSC NO,1415.
- Fireplace
- No
- Lot features
- Elevator
- Water source
- Municipal water
- Structure type
- Retail
- Parking features
- Underground
- Tax annual amount
- 24,103.5
- Zoning description
- MC
More in Markham

The trademarks REALTOR®, REALTORS®, and the REALTOR® logo are controlled by The Canadian Real Estate Association (CREA) and identify real estate professionals who are members of CREA. The trademarks MLS®, Multiple Listing Service® and the associated logos are owned by CREA and identify the quality of services provided by real estate professionals who are members of CREA. Listing data is provided by the REALTOR.ca Data Distribution Facility (DDF®) and is deemed reliable but is not guaranteed accurate by CREA.