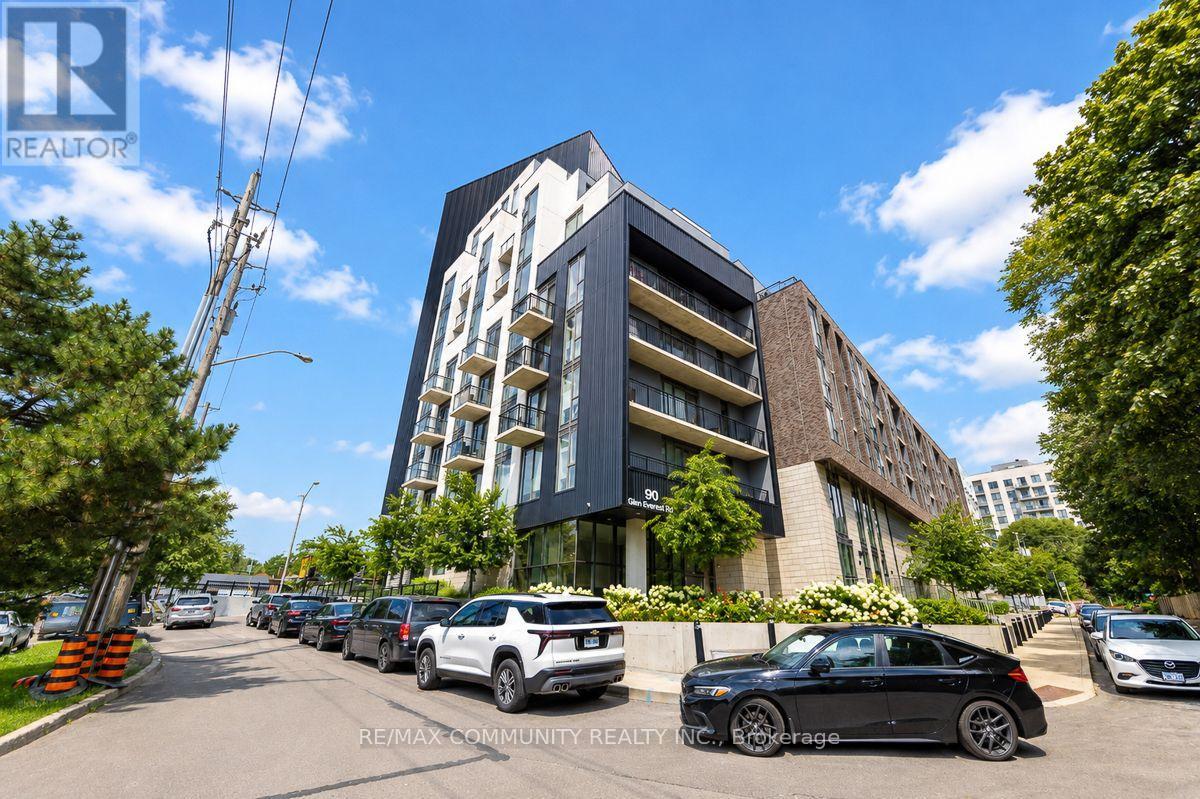
 1 / 25
320 - 90 GLEN EVEREST ROAD
Toronto (Birchcliffe-Cliffside), Ontario, M1N0C3
$249,900
Bedrooms
2
Bathrooms
1
Parking
0
About this property
Welcome To Merge Condos In The Sought-After Birchcliffe Community! This Stunning South-Facing 2-Bedroom, 1-Bathroom Suite Offers Breathtaking Views of Lake Ontario From the Living Room and Breakfast Nook. Enjoy an Open Concept Layout With 9-Ft Ceilings, Floor to Ceiling Windows, Quality Laminate Flooring, and an Abundance of Natural Light. The Sleek Modern Kitchen Features Quartz Countertops and Backsplash, Along with Built In Stainless Steel Appliances. Step Outside And Enjoy Exceptional Building Amenities Including A Rooftop Terrace With Views of the Downtown Toronto Skyline, BBQ Area, Cabanas, Fire Pit, Gym, Media Room, and Party Room. TTC at Your Doorstep and Just Steps to Rosetta McClain Gardens and the Waterfront Trail. Conveniently Located Close To Grocery Stores, Restaurants, The Scarborough Bluffs, And Much More. A Fantastic Opportunity To Enjoy Modern Condo Living In A Vibrant Lakeside Community. DON'T MISS THE OPPORTUNITY TO MAKE THIS YOUR HOME! (id:66779)
Rooms
| Kitchen | Main level | — |
| Living room | Main level | — |
| Eating area | Main level | — |
| Primary Bedroom | Main level | — |
| Bedroom 2 | Main level | — |
Details
- Cooling
- Central air conditioning
- Heating
- Forced air, Natural gas
- List aor
- Toronto
- Tax year
- 2,025
- Basement
- None
- Flooring
- Laminate
- Appliances
- Washer, Refrigerator, Dishwasher, Stove, Dryer, Microwave, Hood Fan
- Directions
- Cross Streets: Kingston Rd & Cliffside Dr. ** Directions: Travel East on Kingston Rd past Birchmount Rd. Turn Right on Glen Everest Rd. Pass Aylesford Drive and Building will be on your Left.
- Fireplace
- No
- Lot features
- Balcony, Carpet Free
- Structure type
- Apartment
- Association fee
- 535.68
- Association name
- Duko Condo Mangement
- Parking features
- Garage, Underground
- Tax annual amount
- 2,006
- Exterior features
- Brick
- Community features
- Pets Allowed With Restrictions
- Bedrooms above grade
- 2
- Property attached
- Yes
- Association fee includes
- Common Area Maintenance, Insurance
- Association fee frequency
- Monthly
More in Toronto




The trademarks REALTOR®, REALTORS®, and the REALTOR® logo are controlled by The Canadian Real Estate Association (CREA) and identify real estate professionals who are members of CREA. The trademarks MLS®, Multiple Listing Service® and the associated logos are owned by CREA and identify the quality of services provided by real estate professionals who are members of CREA. Listing data is provided by the REALTOR.ca Data Distribution Facility (DDF®) and is deemed reliable but is not guaranteed accurate by CREA.