 1 / 25
320 - 50 ORDNANCE STREET
Toronto (Niagara), Ontario, M5K0C9
Price on request
Bedrooms
2
Bathrooms
2
Parking
1
About this property
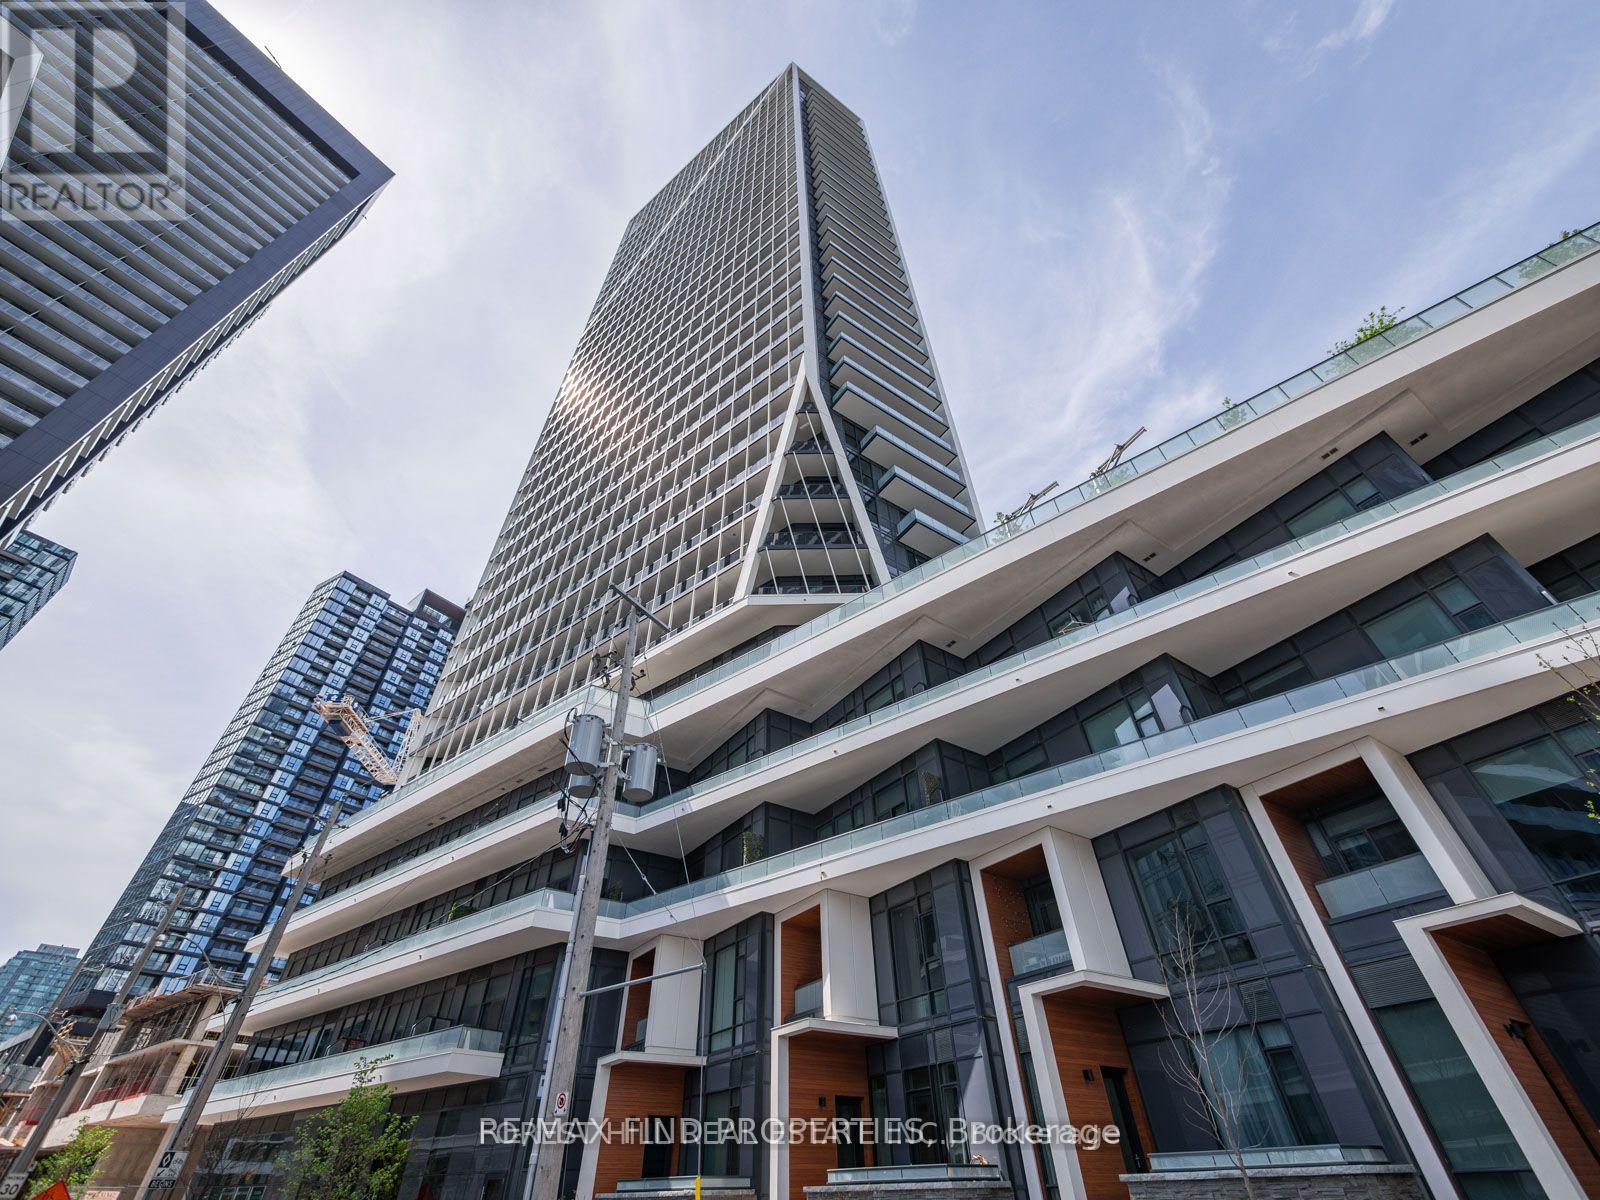
GORGEOUS & RARELY OFFERED 1+DEN WITH 2 BATHS, EV CHARGER & OVERSIZED TERRACE!Welcome to Playground Condos-where modern luxury meets an unbeatable downtown lifestyle! This exceptionally designed 1-bedroom + spacious den, 2-bathroom suite offers a rare and highly functional layout, featuring 9.5' ceilings, upgraded laminate flooring throughout, and an expansive terrace with a clear CN Tower view.The open-concept kitchen is designed for both everyday living and entertaining, featuring a beautiful centre island and seamless flow into the bright living area. The large den offers excellent versatility and can easily function as a guest room, home office, or additional living space.Enjoy the convenience of a premium parking and locker combination with your own EV charger, a rare and valuable feature. The spectacular building amenities include a state-of-the-art fitness centre, outdoor pool, sauna, BBQ terrace, elegant party room, theatre room, kids' playroom, guest suites, and beautifully landscaped outdoor spaces.Set within 4 acres of park-like grounds, Playground Condos offers an exceptional urban lifestyle just east of Liberty Village. Walk to the trendy shops, cafés and restaurants of King West and Liberty Village, BMO Field, Exhibition Place and the waterfront. Steps to TTC and Exhibition GO, with quick access to the Gardiner Expressway.A truly rare opportunity combining space, style, outdoor living, 2 bathrooms and EV charging in one of Toronto's most exciting neighbourhoods! Absolutely no AIRBnB, VRBO OR 3rd party or short term leases. (id:66779)
Rooms
| Dining room | Flat | — |
| Kitchen | Flat | — |
| Den | Flat | — |
| Living room | Flat | — |
| Bedroom | Flat | — |
Details
- Cooling
- Central air conditioning
- Heating
- Electric, Coil Fan
- List aor
- Toronto
- Basement
- None
- Flooring
- Laminate
- Appliances
- Washer, Refrigerator, Oven, Dryer, Cooktop
- Directions
- Cross Streets: Ordnance and Strachan. ** Directions: see map.
- Fireplace
- No
- Lot features
- Balcony, Carpet Free, In suite Laundry
- Structure type
- Apartment
- Association name
- WILSON BLANCHARD tscc2832.admin@garrisonpointcommunity.com
- Parking features
- Garage, Underground
- Building features
- Security/Concierge
- Exterior features
- Concrete
- Community features
- Pets not Allowed
- Bedrooms above grade
- 1
- Bedrooms below grade
- 1
- Property attached
- Yes
More in Toronto




The trademarks REALTOR®, REALTORS®, and the REALTOR® logo are controlled by The Canadian Real Estate Association (CREA) and identify real estate professionals who are members of CREA. The trademarks MLS®, Multiple Listing Service® and the associated logos are owned by CREA and identify the quality of services provided by real estate professionals who are members of CREA. Listing data is provided by the REALTOR.ca Data Distribution Facility (DDF®) and is deemed reliable but is not guaranteed accurate by CREA.