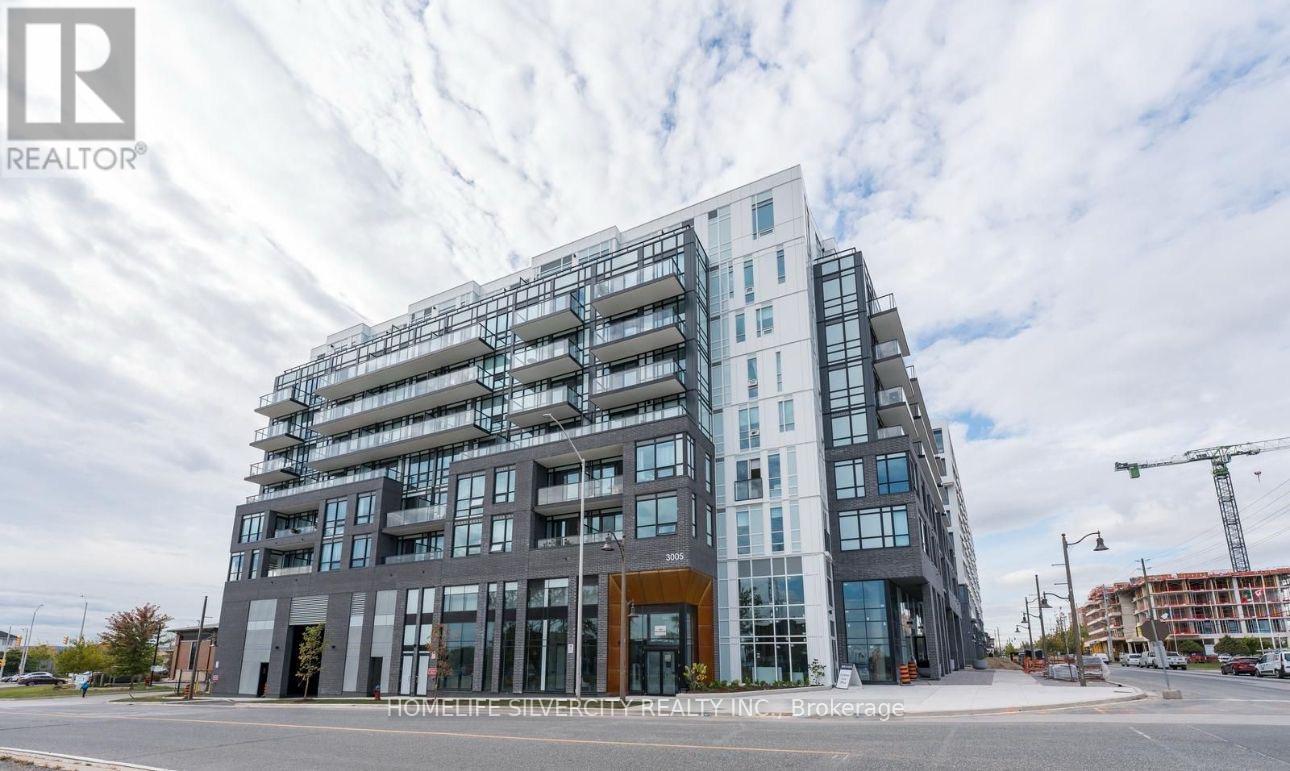
 1 / 8
1 / 8320 - 3005 PINE GLEN ROAD
Oakville (WM Westmount), Ontario, L6M4J3
Price on request
Bedrooms
1
Bathrooms
1
Parking
1
About this property
Experience modern living in this beautifully designed open-concept condo located in one of Oakville's most desirable communities. Suite Features: Engineered hardwood flooring, throughout Contemporary kitchen with built-in stainless steel appliances, Quartz counter tops and ample cabinetry. Bathroom with frameless glass shower. Bright and spacious bedroom with large windows and a walk-in closet. In-suite laundry for your convenience. Includes 1underground parking space and 1 storage locker. Building Amenities:24/7 concierge service, fully equipped fitness centre, Party room, lounge, and library Media room, Outdoor BBQ area and fire pit and visitor parking. Ideally situated just minutes from Highways 407 & 403, Oakville Trafalgar Hospital, Bronte GO Station, and a wide range of grocery stores, parks, trails, and restaurants. Enjoy an easy commute to downtown Toronto while living in a peaceful, well-connected neighborhood. Included in lease; Building Maintenance, Central Air Conditioning, Common Elements, Heat, Parking and tenant pays for Water and Electricity. Looking for AAA tenants. (id:66779)
Rooms
| Kitchen | Main level | — |
| Living room | Main level | — |
| Dining room | Main level | — |
| Bedroom | Main level | — |
Details
- Cooling
- Central air conditioning
- Heating
- Forced air, Natural gas
- List aor
- Toronto
- Basement
- None
- Flooring
- Laminate
- Appliances
- Washer, Refrigerator, Stove, Range, Dryer, Oven - Built-In, Window Coverings
- Directions
- PineGlen Rd/ Khalsa Gate
- Fireplace
- No
- Lot features
- Balcony, Carpet Free, In suite Laundry
- Structure type
- Apartment
- Association name
- DUKA PROPERTY MANAGEMENT
- Parking features
- Garage, Underground
- Building features
- Storage - Locker
- Exterior features
- Brick
- Community features
- Pets Allowed With Restrictions
- Bedrooms above grade
- 1
- Property attached
- Yes
More in Oakville

The trademarks REALTOR®, REALTORS®, and the REALTOR® logo are controlled by The Canadian Real Estate Association (CREA) and identify real estate professionals who are members of CREA. The trademarks MLS®, Multiple Listing Service® and the associated logos are owned by CREA and identify the quality of services provided by real estate professionals who are members of CREA. Listing data is provided by the REALTOR.ca Data Distribution Facility (DDF®) and is deemed reliable but is not guaranteed accurate by CREA.