 1 / 16
320 - 275 VILLAGE GREEN SQUARE
Toronto (Agincourt South-Malvern West), Ontario, M1S0L8
Price on request
Bedrooms
2
Bathrooms
1
Parking
1
About this property
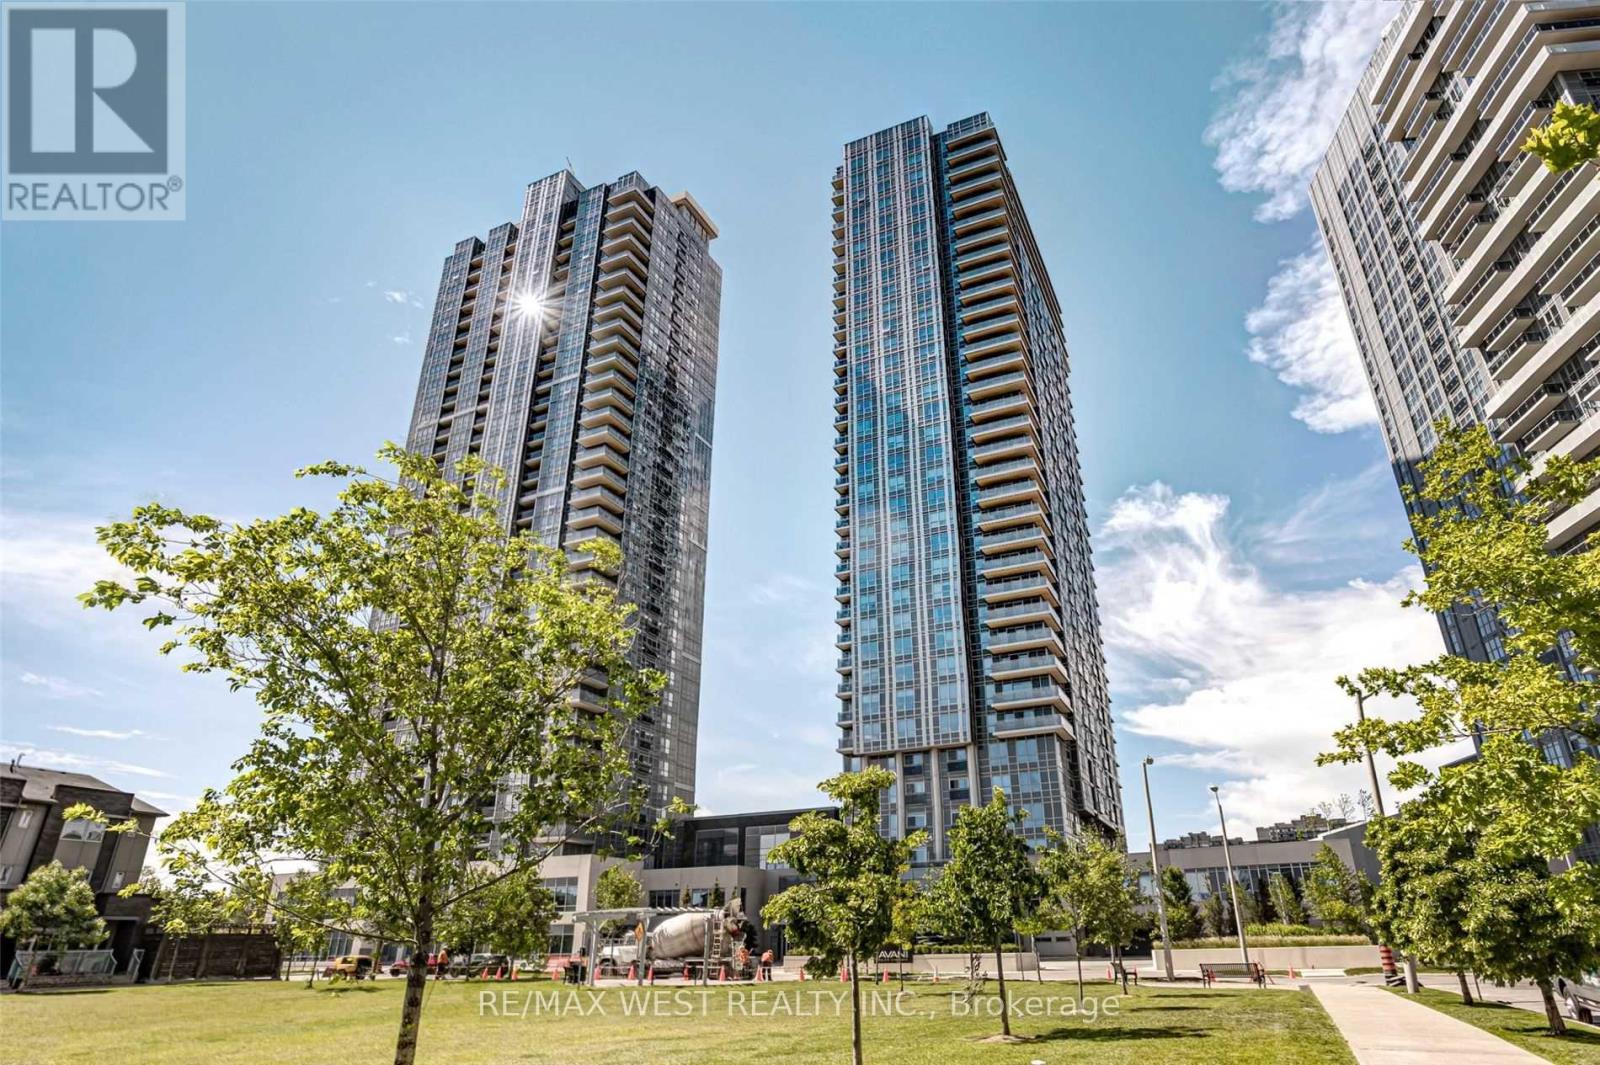
Stunning Club-Level living at prestigious Avani 2. Sun-drenched, sophisticated & wonderfully inviting. Beautifully appointed suite feels instantly like home. Quartz countertops, elegant finishes. Freshly painted. Generous primary and oversized enclosed den offer space to retreat, work and unwind. Exceptional amenities elevate everyday living (state-of-the-art fitness centre, chic private dining and lounge areas, expansive outdoor terrace, beautifully appointed guest suites, spacious party room...etc!) Stylish, serene and effortlessly comfortable. Parking & Locker included. (id:66779)
Rooms
| Living room | Flat | — |
| Dining room | Flat | — |
| Kitchen | Flat | — |
| Primary Bedroom | Flat | — |
| Den | Flat | — |
Details
- View
- View
- Cooling
- Central air conditioning
- Heating
- Heat Pump, Electric
- List aor
- Toronto
- Basement
- None
- Flooring
- Laminate
- Appliances
- Washer, Refrigerator, Dishwasher, Range, Oven, Dryer, Microwave, Cooktop, Oven - Built-In, Window Coverings
- Directions
- Cross Streets: Kennedy Rd & Hwy 401. ** Directions: Enter second driveway entrance (one way circular drive) for visitor parking and use the Visitor Access Lobby entrance to check in with the concierge.
- Fireplace
- No
- Lot features
- Balcony, Carpet Free
- Structure type
- Apartment
- Association name
- Del Property Management - (647)342-7641
- Parking features
- Garage, Underground
- Building features
- Storage - Locker, Exercise Centre, Party Room, Security/Concierge, Visitor Parking
- Exterior features
- Concrete
- Community features
- Community Centre, Pets Allowed With Restrictions
- Bedrooms above grade
- 1
- Bedrooms below grade
- 1
- Property attached
- Yes
More in Toronto




The trademarks REALTOR®, REALTORS®, and the REALTOR® logo are controlled by The Canadian Real Estate Association (CREA) and identify real estate professionals who are members of CREA. The trademarks MLS®, Multiple Listing Service® and the associated logos are owned by CREA and identify the quality of services provided by real estate professionals who are members of CREA. Listing data is provided by the REALTOR.ca Data Distribution Facility (DDF®) and is deemed reliable but is not guaranteed accurate by CREA.