 1 / 14
320 - 2020 BATHURST STREET
Toronto (Humewood-Cedarvale), Ontario, M5P0A6
Price on request
Bedrooms
2
Bathrooms
1
Parking
1
About this property
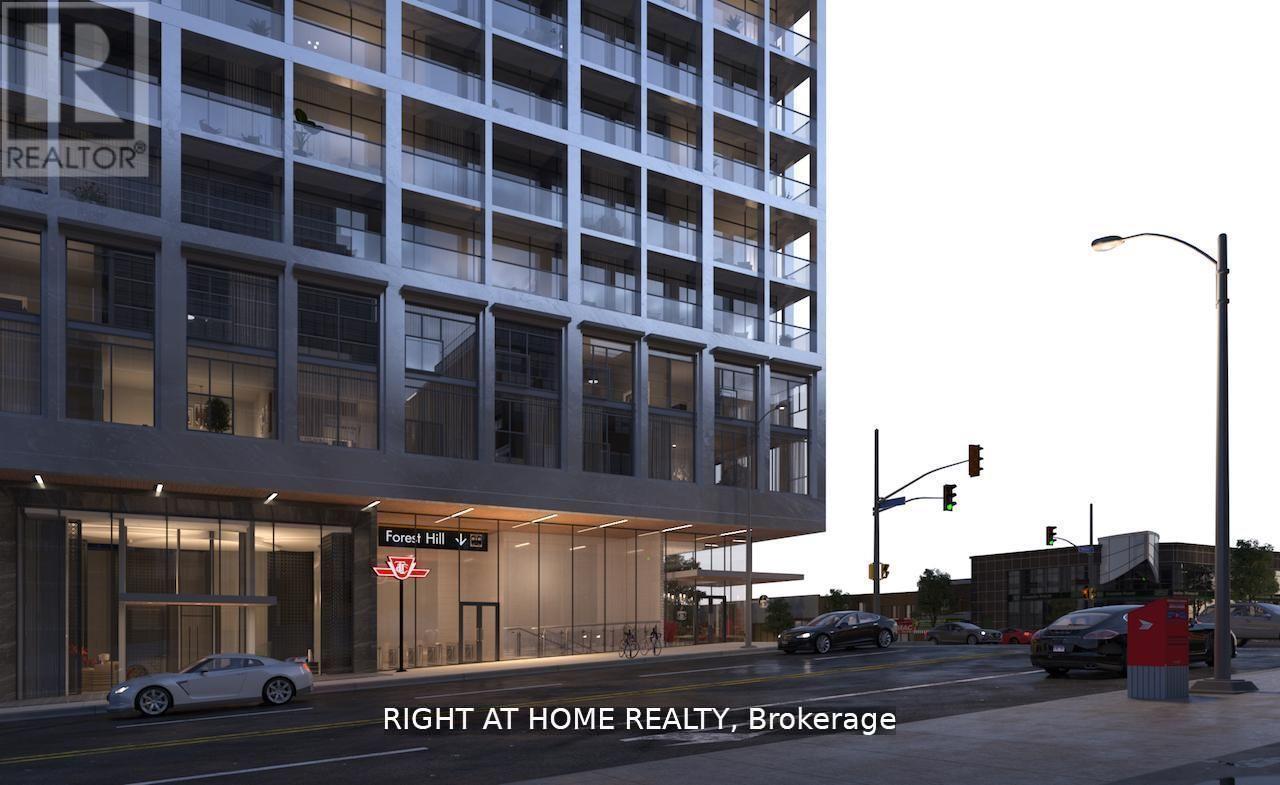
Welcome to The Forest Hill, offering modern urban living with unmatched convenience. This bright and well-designed 1-bedroom plus study suite features an open-concept layout, contemporary finishes, and large windows that bring in excellent natural light.Enjoy seamless connectivity with direct indoor access to the Forest Hill LRT station from the building lobby, providing year-round transit convenience. Residents benefit from a full suite of amenities, including a state-of-the-art indoor/outdoor fitness centre, yoga studio, rooftop terrace with BBQs and lounge areas, and more. Maintenance fees include Bell Fibe Internet.Ideally located in prestigious Forest Hill, steps to cafés, restaurants, grocery options, and the shops of Upper Village. Starbucks, Dollarama, and the LRT station are all within the building for maximum convenience. **Includes one parking space and one locker.** (id:66779)
Rooms
| Kitchen | Flat | — |
| Dining room | Flat | — |
| Living room | Flat | — |
| Bedroom | Flat | — |
| Den | Flat | — |
Details
- Cooling
- Central air conditioning
- Heating
- Forced air, Natural gas
- List aor
- Toronto
- Basement
- None
- Flooring
- Laminate
- Appliances
- Oven - Built-In
- Directions
- Cross Streets: Bathurst / Eglinton. ** Directions: South west corner Bathurst St and Eglinton Ave West.
- Fireplace
- No
- Lot features
- Balcony
- Structure type
- Apartment
- Association name
- First Service Residential
- Parking features
- Garage, Underground
- Building features
- Storage - Locker, Exercise Centre, Recreation Centre, Security/Concierge, Visitor Parking
- Exterior features
- Concrete
- Community features
- Pets Allowed With Restrictions
- Bedrooms above grade
- 1
- Bedrooms below grade
- 1
- Property attached
- Yes
More in Toronto




The trademarks REALTOR®, REALTORS®, and the REALTOR® logo are controlled by The Canadian Real Estate Association (CREA) and identify real estate professionals who are members of CREA. The trademarks MLS®, Multiple Listing Service® and the associated logos are owned by CREA and identify the quality of services provided by real estate professionals who are members of CREA. Listing data is provided by the REALTOR.ca Data Distribution Facility (DDF®) and is deemed reliable but is not guaranteed accurate by CREA.