 1 / 25
320 - 1720 EGLINTON AVENUE E
Toronto (Victoria Village), Ontario, M4A2X8
$585,000
Bedrooms
2
Bathrooms
3
Parking
2
About this property
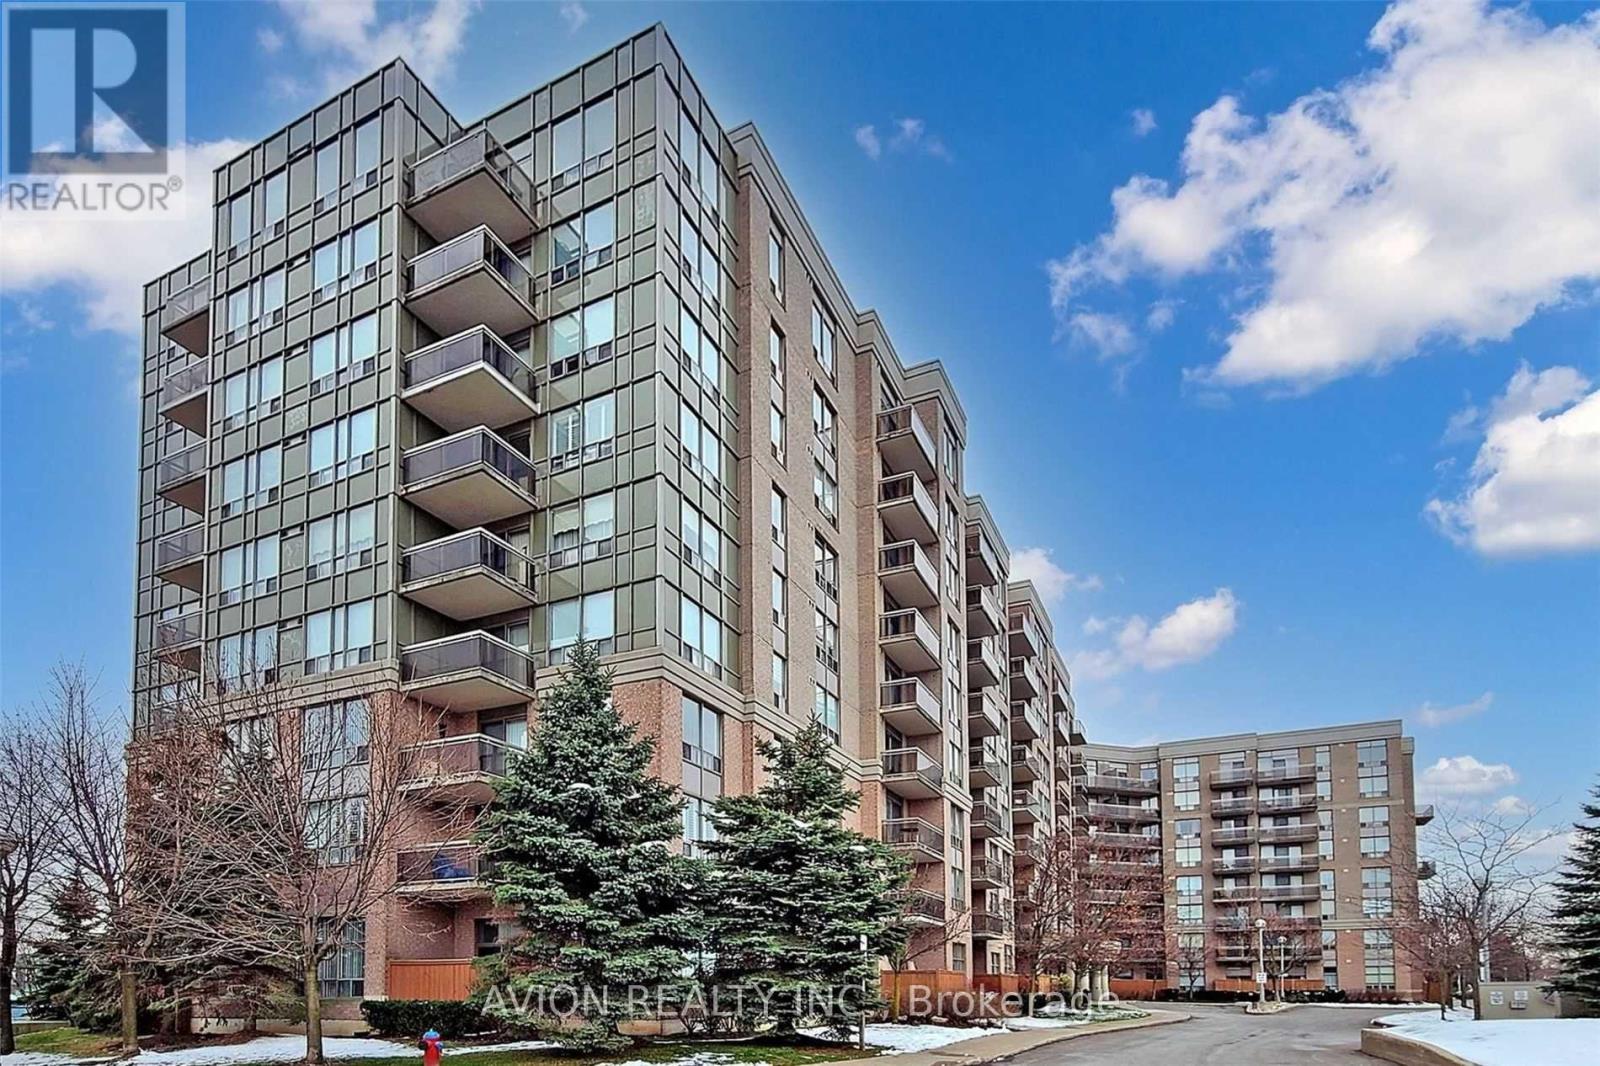
Rarely Offered Two-Storey Loft at Oasis Condos! This stunning and spacious approximately 1,250 sq. ft. suite features dramatic 16-ft floor-to-ceiling windows, an abundance of natural light and beautiful unobstructed views. The functional layout offers 2 bedrooms, 3 bathrooms, main-floor laundry and a modern kitchen with granite countertops and a breakfast bar. Includes two underground parking spaces and a double-size locker - an exceptionally rare combination. Ideally located along the Eglinton Crosstown corridor with TTC at the doorstep, quick access to the DVP, and close to shopping, parks and everyday amenities. Maintenance fees include all utilities. Enjoy 24-hour security, an outdoor pool, tennis court, gym, party room, billiards room and more. A truly unique urban home offering space, style and unbeatable convenience. (id:66779)
Details
- Cooling
- Central air conditioning
- Heating
- Forced air, Natural gas
- List aor
- Toronto
- Tax year
- 2,025
- Basement
- None
- Directions
- Eglinton&Sloane
- Fireplace
- No
- Lot features
- Balcony
- Structure type
- Apartment
- Association fee
- 1,476.77
- Association name
- Crossbridge Condominium Services
- Parking features
- Garage, Underground
- Tax annual amount
- 2,754.65
- Building features
- Storage - Locker
- Exterior features
- Concrete
- Community features
- Pets Allowed With Restrictions
- Bedrooms above grade
- 2
- Property attached
- Yes
- Association fee includes
- Common Area Maintenance, Heat, Electricity, Water, Insurance, Parking
- Association fee frequency
- Monthly
More in Toronto




The trademarks REALTOR®, REALTORS®, and the REALTOR® logo are controlled by The Canadian Real Estate Association (CREA) and identify real estate professionals who are members of CREA. The trademarks MLS®, Multiple Listing Service® and the associated logos are owned by CREA and identify the quality of services provided by real estate professionals who are members of CREA. Listing data is provided by the REALTOR.ca Data Distribution Facility (DDF®) and is deemed reliable but is not guaranteed accurate by CREA.