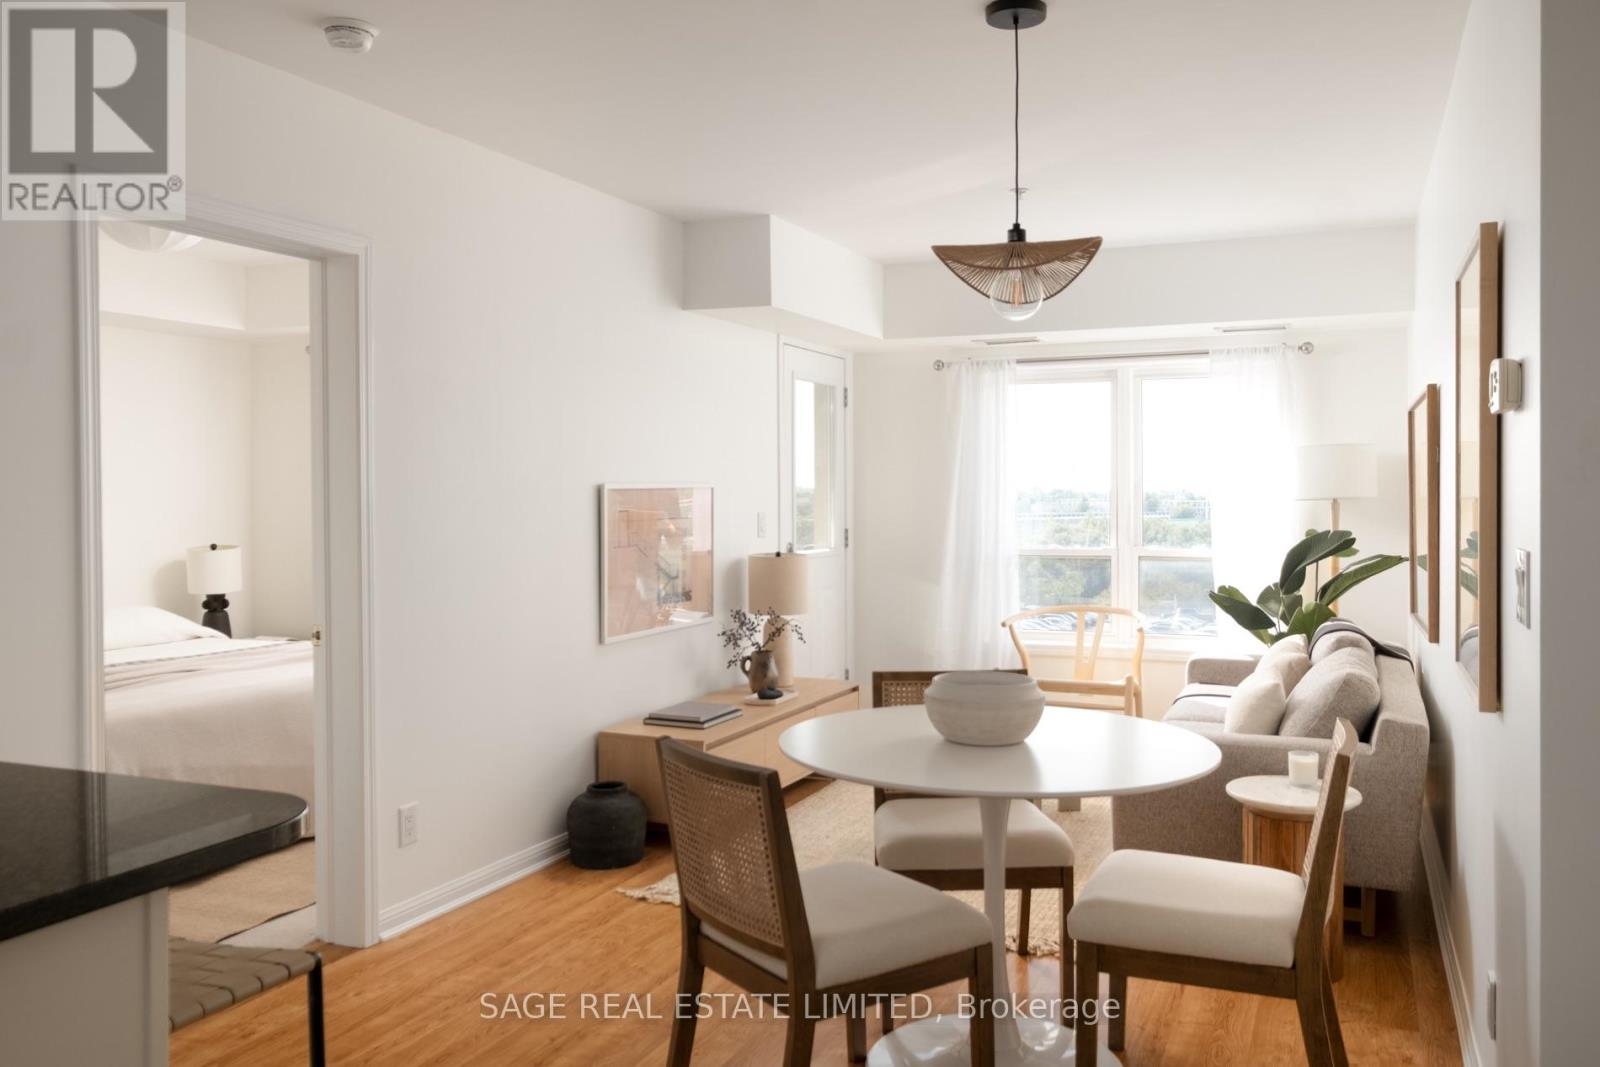
 1 / 25
320 - 10 MENDELSSOHN STREET
Toronto (Clairlea-Birchmount), Ontario, M1L0G7
$490,000
Bedrooms
2
Bathrooms
2
Parking
1
About this property
Don't sleep on 10 Mendelssohn! Buyers and first timers, this is the starter home for you. Unit 320 is the bright and light 821 square foot home ready to welcome you with open arms. A split 2 bedroom layout, with plenty of space to stretch and breathe, and a primary bedroom with an ensuite bathroom. A large kitchen with full sized appliances (!), an extra large laundry room and plenty of storage. Smooth ceilings, a designers' touch and true pride of ownership. Plus, both the full locker & parking spot are on P1. ***** An ultra convenient location: a 8 minute walk to Warden TTC subway station, next door to Warden Hilltop Community Centre, park & splash pad, and minutes' drive to every convenience you need - grocery stores (including No Frills, Seafood City & Costco Business Centre), HomeSense and other great shops and restaurants. ***** The alarm is ringing, friends. This is the one. Come and get it! (id:66779)
Rooms
| Dining room | Flat | — |
| Kitchen | Flat | — |
| Primary Bedroom | Flat | — |
| Bedroom 2 | Flat | — |
| Laundry room | Flat | — |
Details
- Cooling
- Central air conditioning
- Heating
- Forced air, Natural gas
- List aor
- Toronto
- Basement
- None
- Appliances
- Washer, Refrigerator, Dishwasher, Stove, Dryer
- Directions
- Cross Streets: Warden Ave & St Clair Ave E. ** Directions: \"Hey Siri, give me directions to 10 Mendelssohn St\".
- Fireplace
- No
- Lot features
- Balcony
- Structure type
- Apartment
- Association fee
- 657.44
- Association name
- ICC Property Management
- Parking features
- Garage, Underground
- Tax annual amount
- 2,340.3
- Building features
- Storage - Locker
- Exterior features
- Brick Veneer
- Community features
- Pets Allowed With Restrictions
- Bedrooms above grade
- 2
- Property attached
- Yes
- Association fee includes
- Common Area Maintenance, Water, Insurance, Parking
- Association fee frequency
- Monthly
More in Toronto




The trademarks REALTOR®, REALTORS®, and the REALTOR® logo are controlled by The Canadian Real Estate Association (CREA) and identify real estate professionals who are members of CREA. The trademarks MLS®, Multiple Listing Service® and the associated logos are owned by CREA and identify the quality of services provided by real estate professionals who are members of CREA. Listing data is provided by the REALTOR.ca Data Distribution Facility (DDF®) and is deemed reliable but is not guaranteed accurate by CREA.