 1 / 25
32 WYCLIFFE CRESCENT
Toronto (Bayview Village), Ontario, M2K1V6
Price on request
Bedrooms
5
Bathrooms
4
Parking
6
About this property
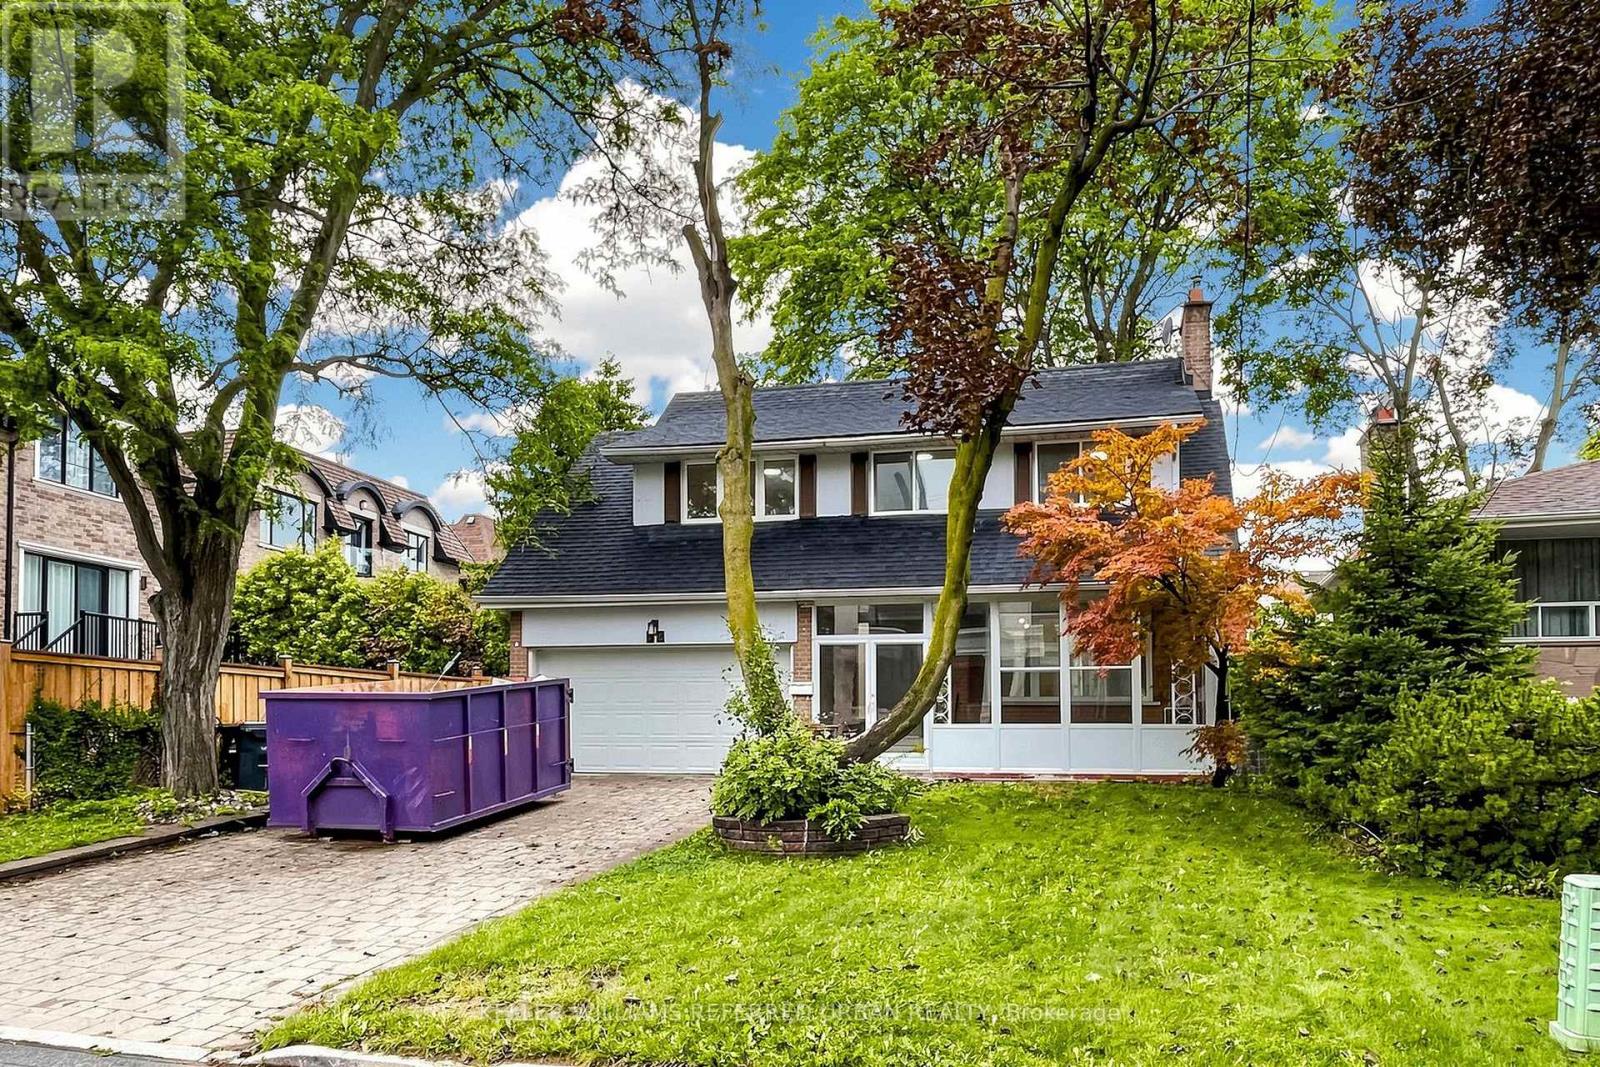
Beautifully updated and move-in ready! This home has been thoughtfully renovated throughout, featuring brand-new flooring and updated finishes on the main floor, a new powder room, and a fully updated kitchen with new doors and cabinetry. The second floor offers two fully renovated bathrooms, complemented by new pot lights and updated lighting throughout. Freshly painted in many areas, this bright and spacious home offers a modern, fresh feel and is ready to impress! The kitchen, main-floor flooring, powder room, second-floor flooring, and both bathrooms have all been fully renovated. The kitchen features new flooring, updated cabinetry with freshly painted finishes, and brand-new lighting throughout. A new door has been added providing direct access to the backyard, creating a seamless connection between the indoor and outdoor spaces. The exterior has also been well maintained, with the eavestroughs recently cleaned and renovated. The result is a beautifully updated home that is bright, open, spacious, and move-in ready. A Beautiful House In The Heart Of Bayview Village, 2 Storey Home Has Been Updated, Renovated Washrooms, Hardwood Floor On Main , Newer Appliances. Located near the top-ranked Earl Haig Highschool, Fabulous Area Walking Distance To Parks, Schools, Subway, Finished Bsmt With Rec, Br, 3 Pc Washroom, Laundry Room.Located On Quiet Crescent! Walk To School, Park, Subway. Close To Bayview Village&Hwy401.Top Ranked Earl Haig High School (id:66779)
Rooms
| Living room | Main level | — |
| Laundry room | Basement | — |
| Dining room | Main level | — |
| Kitchen | Main level | — |
| Foyer | Main level | — |
| Primary Bedroom | Second level | — |
| Bedroom 2 | Second level | — |
| Bedroom 3 | Second level | — |
| Bedroom 4 | Second level | — |
| Bedroom 5 | Basement | — |
| Recreational, Games room | Basement | — |
Details
- Sewer
- Sanitary sewer
- Cooling
- Central air conditioning
- Heating
- Forced air, Natural gas
- List aor
- Toronto
- Stories
- 2
- Basement
- Finished, Separate entrance, N/A, N/A
- Flooring
- Hardwood, Laminate, Ceramic
- Directions
- Bayview/Sheppard
- Fireplace
- Yes
- Lot features
- Carpet Free
- Water source
- Municipal water
- Structure type
- House
- Parking features
- Attached Garage, Garage
- Exterior features
- Brick
- Foundation details
- Concrete
- Lot size dimensions
- 50 x 130 FT
- Bedrooms above grade
- 4
- Bedrooms below grade
- 1
- Property attached
- No
More in Toronto




The trademarks REALTOR®, REALTORS®, and the REALTOR® logo are controlled by The Canadian Real Estate Association (CREA) and identify real estate professionals who are members of CREA. The trademarks MLS®, Multiple Listing Service® and the associated logos are owned by CREA and identify the quality of services provided by real estate professionals who are members of CREA. Listing data is provided by the REALTOR.ca Data Distribution Facility (DDF®) and is deemed reliable but is not guaranteed accurate by CREA.