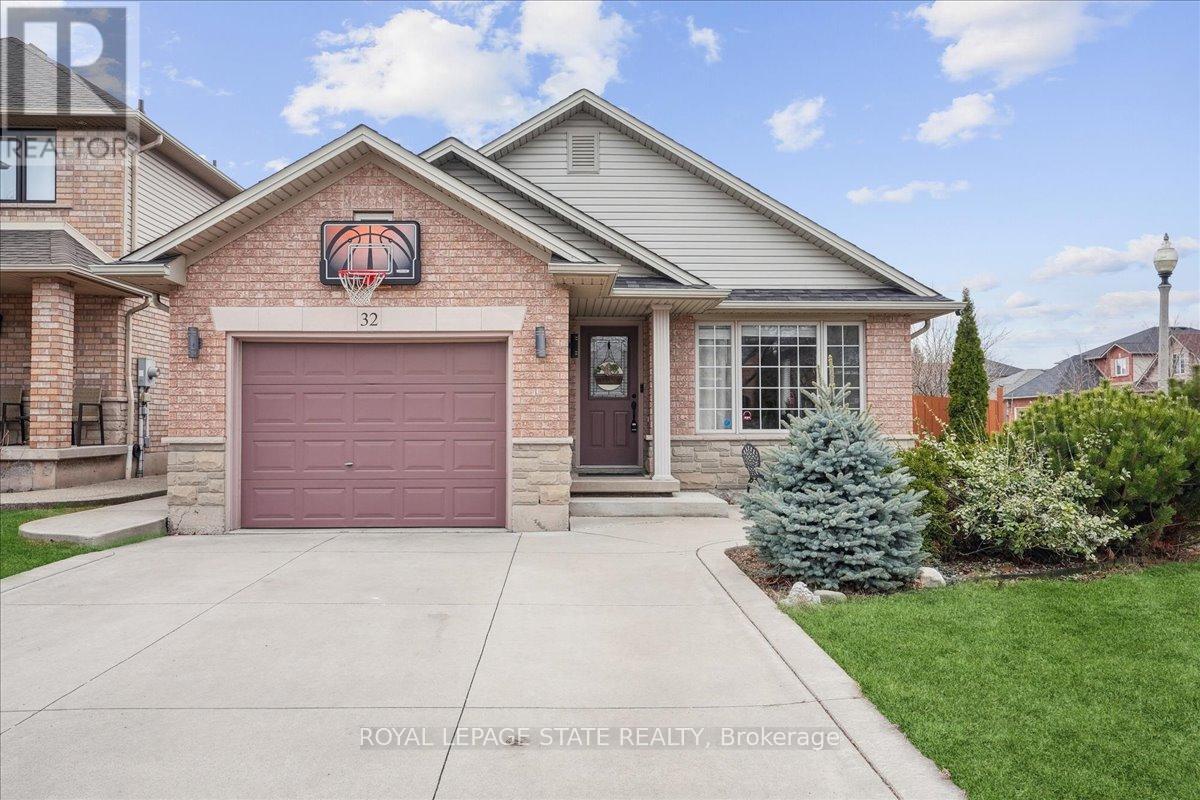
 1 / 25
32 SONOMA LANE
Hamilton (Fruitland), Ontario, L8E6B5
$799,900
Bedrooms
4
Bathrooms
2
Parking
5
About this property
Welcome to this beautifully maintained 3+1 bedroom, 2-bathroom backsplit offering nearly 2,000 sq. ft. of finished living space in one of Winona's most desirable neighbourhoods. Step inside to soaring vaulted ceilings and an abundance of natural light, creating a bright, open and inviting atmosphere. The thoughtfully designed multi-level layout offers plenty of room for growing families, entertaining, working from home or simply relaxing, with versatile living spaces and generously sized bedrooms throughout. Step outside to an exceptionally large backyard offering endless possibilities for summer gatherings, gardening, a future pool or your own private outdoor oasis. Ideally located just minutes from Winona Crossing, Costco, schools, parks, restaurants and everyday amenities, with quick QEW access for commuters. Enjoy nearby Fifty Point Conservation Area and the beauty of the Niagara Escarpment. A fantastic opportunity to enjoy space, comfort and convenience in sought-after Winona! (id:66779)
Rooms
| Kitchen | Main level | — |
| Dining room | Main level | — |
| Living room | Main level | — |
| Bedroom | Second level | — |
| Bedroom | Second level | — |
| Bedroom | Second level | — |
| Family room | Lower level | — |
| Bedroom | Lower level | — |
Details
- Sewer
- Sanitary sewer
- Cooling
- Central air conditioning
- Heating
- Forced air, Natural gas
- List aor
- Toronto
- Tax year
- 2,025
- Basement
- Partially finished, Full
- Appliances
- Washer, Refrigerator, Water meter, Dishwasher, Stove, Dryer, Microwave, Window Coverings
- Directions
- Cross Streets: Winona Rd. ** Directions: Fifty Rd to Barton St, right on Winona Rd, right onto Sonoma Ln.
- Fireplace
- Yes
- Water source
- Municipal water
- Structure type
- House
- Fireplaces total
- 1
- Parking features
- Attached Garage, Garage
- Tax annual amount
- 5,339.2
- Building features
- Fireplace(s)
- Exterior features
- Brick, Vinyl siding
- Foundation details
- Poured Concrete
- Lot size dimensions
- 45.4 x 116.1 FT
- Zoning description
- R3
- Bedrooms above grade
- 3
- Bedrooms below grade
- 1
- Property attached
- No
More in Hamilton

The trademarks REALTOR®, REALTORS®, and the REALTOR® logo are controlled by The Canadian Real Estate Association (CREA) and identify real estate professionals who are members of CREA. The trademarks MLS®, Multiple Listing Service® and the associated logos are owned by CREA and identify the quality of services provided by real estate professionals who are members of CREA. Listing data is provided by the REALTOR.ca Data Distribution Facility (DDF®) and is deemed reliable but is not guaranteed accurate by CREA.