 1 / 25
32 SAN FERNANDO Drive
Hamilton, Ontario, L9C2C2
$839,900
Bedrooms
3
Bathrooms
3
Living area
2,443 square feet
Parking
5
About this property
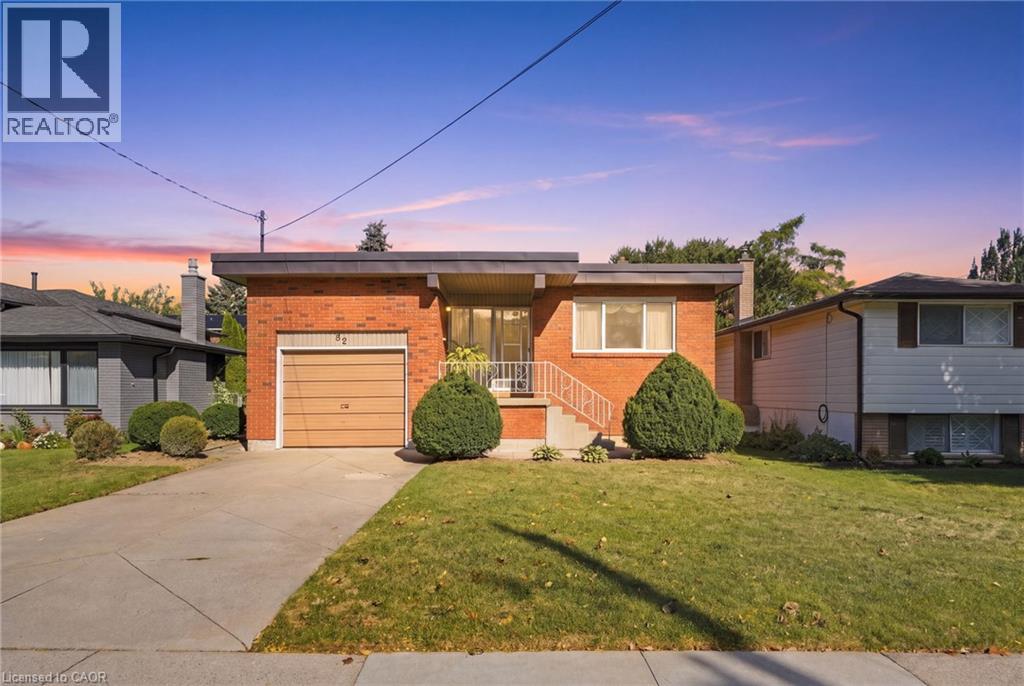
Welcome to 32 San Fernando Drive, a truly distinctive residence nestled in one of Hamilton’s sought-after West Mountain locations. Custom designed and built with an impressive 5-level backsplit, this spacious home offers an exceptional combination of scale, versatility, and timeless potential. The thoughtfully designed interior features a bright, open-concept main living space anchored by a spectacular vaulted, family-sized kitchen, complemented by a separate dining room and inviting living room. The expansive family room offers a cozy fireplace and walkout to the yard—perfect for both everyday family living and effortless entertaining. The upper levels offer 3 spacious bedrooms and 3 bathrooms, including a private primary suite with its own ensuite. The lower 4th and 5th levels are where this home truly stands apart, offering an abundance of additional living space and a separate walk-up entrance to and from the attached garage. Ideal for extended family, an in-law suite, home office, recreation space, or potential rental use, the possibilities are exceptional. Set on a lovely lot with generous parking and an attached garage, this is a home that was designed with flexibility well ahead of its time. Enjoy easy access to Scenic Drive, trails, schools, shopping, the 403 and Lincoln Alexander Parkway, while being surrounded by the natural beauty of Hamilton’s West Mountain. A rare opportunity to own a substantial, highly versatile home in an outstanding location. Unique homes like this don’t come along often—come experience the space, potential and lifestyle that 32 San Fernando Drive has to offer! (id:66779)
Rooms
| Storage | Basement | 19'5'' x 36'0'' |
| Storage | Basement | 11'6'' x 28'2'' |
| Cold room | Basement | 15'1'' x 7'4'' |
| Utility room | Basement | 17'5'' x 12'0'' |
| Laundry room | Basement | 13'10'' x 28'6'' |
| 2pc Bathroom | Third level | 5'0'' x 3'6'' |
| Family room | Third level | 12'0'' x 28'2'' |
| Dining room | Third level | 19'5'' x 11'11'' |
| 4pc Bathroom | Second level | 5'1'' x 8'8'' |
| Bedroom | Second level | 10'4'' x 11'11'' |
| Bedroom | Second level | 11'3'' x 11'11'' |
| 3pc Ensuite bath | Second level | 5'0'' x 10'4'' |
| Primary Bedroom | Second level | 11'8'' x 13'4'' |
| Kitchen | Main level | 13'10'' x 16'7'' |
| Living room | Main level | 17'7'' x 11'11'' |
| Foyer | Main level | 13'8'' x 7'10'' |
Details
- Sewer
- Municipal sewage system
- Cooling
- Central air conditioning
- Heating
- Forced air, Natural gas
- List aor
- Cornerstone
- Stories
- 2
- Basement
- Partially finished, Full
- Directions
- Scenic Dr to Goulding to San Fernando
- Fireplace
- No
- Lot features
- Conservation/green belt, Skylight
- Water source
- Municipal water
- Structure type
- House
- Parking features
- Attached Garage
- Tax annual amount
- 7,646.02
- Exterior features
- Aluminum siding, Brick Veneer
- Community features
- Quiet Area, School Bus
- Foundation details
- Block
- Zoning description
- C
- Architectural style
- Other
- Bedrooms above grade
- 3
- Bedrooms below grade
- 0
- Property attached
- No
- Above grade finished area
- 2,443
More in Hamilton

The trademarks REALTOR®, REALTORS®, and the REALTOR® logo are controlled by The Canadian Real Estate Association (CREA) and identify real estate professionals who are members of CREA. The trademarks MLS®, Multiple Listing Service® and the associated logos are owned by CREA and identify the quality of services provided by real estate professionals who are members of CREA. Listing data is provided by the REALTOR.ca Data Distribution Facility (DDF®) and is deemed reliable but is not guaranteed accurate by CREA.