 1 / 25
32 OXTON AVENUE
Toronto (Yonge-St. Clair), Ontario, M5P1L9
Price on request
Bedrooms
4
Bathrooms
2
Parking
2
About this property
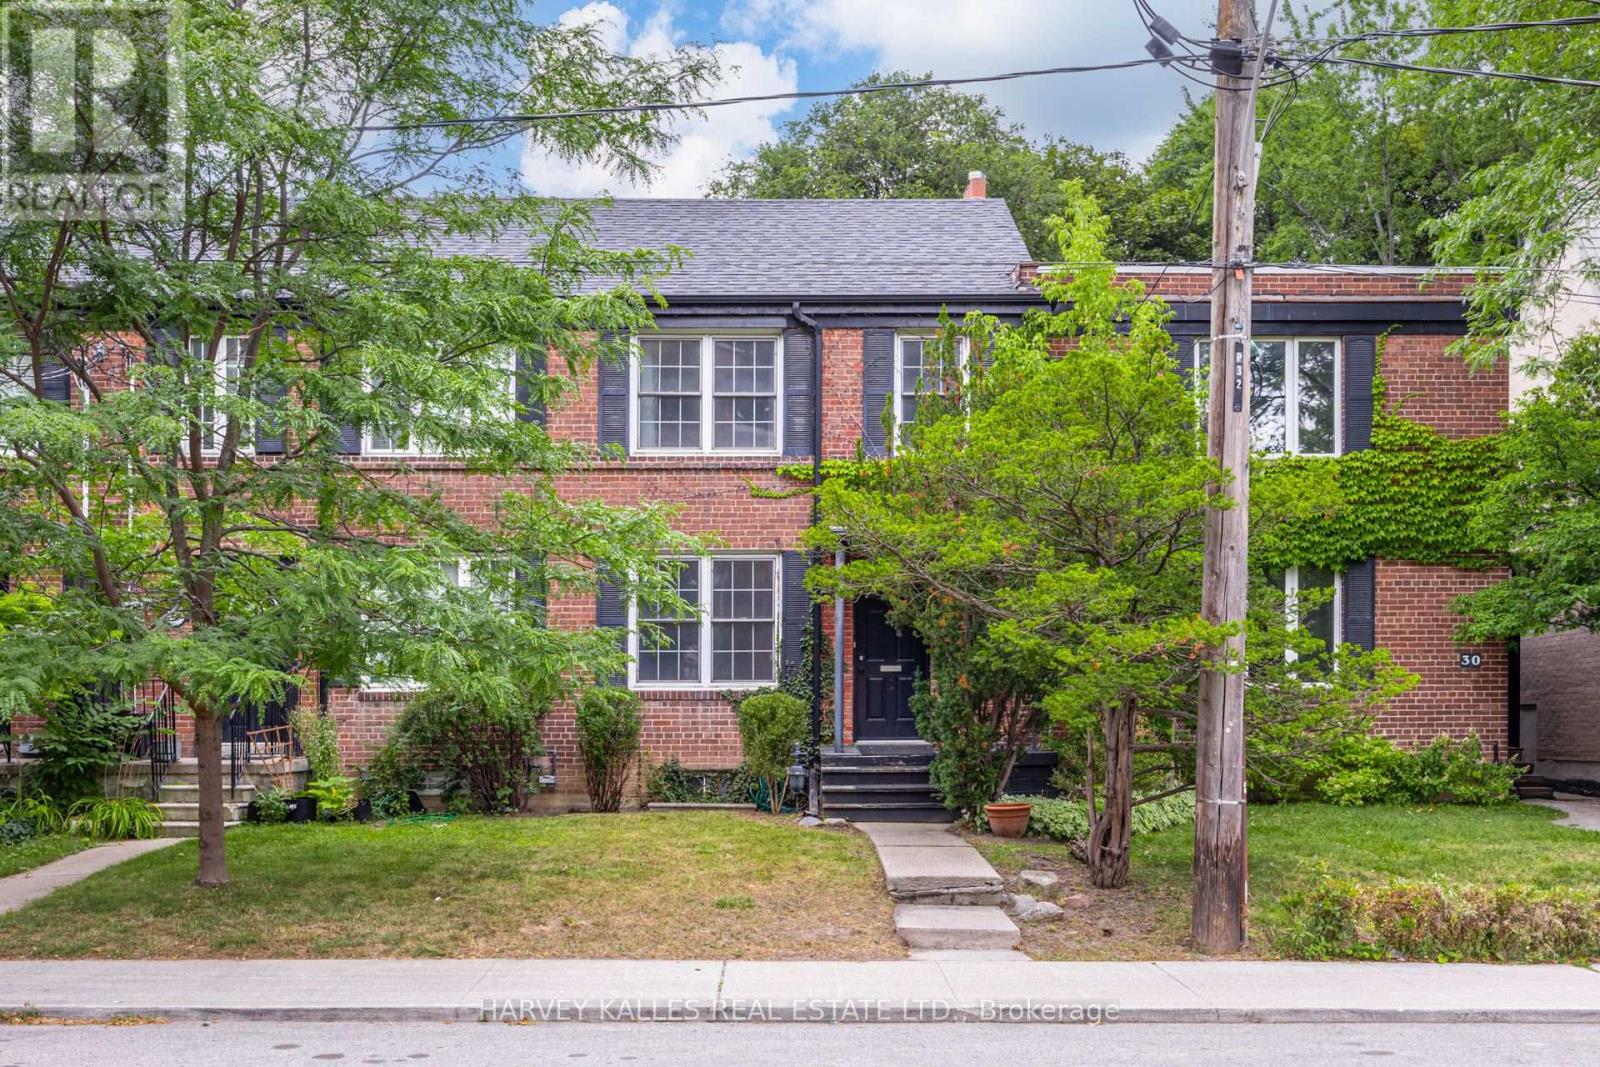
Renovated and ideally located family home backing directly onto the scenic Beltline Trail. this bright and spacious 3+1 bedroom, 2-bathroom residence offers a warm and functional layout with a generous combined living and dining room, perfect for both everyday living and entertaining. The well-appointed eat-in kitchen provides ample space for family meals and opens directly onto a large private deck overlooking the backyard and trail - an ideal setting for outdoor dining and relaxation! The finished lower level offers additional living space and a versatile bedroom or home office. Enjoy two-car parking and unbeatable location within walking distance of Davisville Subway, Yonge & St. Clair, Forest Hill Village and some of Toronto's most sought=after schools, including UCC, BSS and Forest Hill Public School. Surrounded by parks, trails, shops, restaurants and neighbourhood amenities, this is a wonderful opportunity to lease a beautifully maintained home in one of Toronto's most desirable family communities. (id:66779)
Rooms
| Living room | Main level | — |
| Dining room | Main level | — |
| Kitchen | Main level | — |
| Bedroom | Second level | — |
| Bedroom 2 | Second level | — |
| Bedroom 3 | Second level | — |
| Bedroom | Basement | — |
Details
- Sewer
- Sanitary sewer
- Cooling
- Central air conditioning
- Heating
- Forced air, Natural gas
- List aor
- Toronto
- Stories
- 2
- Basement
- Finished, N/A
- Flooring
- Laminate
- Appliances
- Washer, Refrigerator, Dishwasher, Stove, Range, Dryer, Microwave, Window Coverings
- Directions
- Avenue Road & St. Clair Ave. West
- Fireplace
- No
- Lot features
- In suite Laundry
- Water source
- Municipal water
- Structure type
- Row / Townhouse
- Parking features
- No Garage
- Exterior features
- Brick
- Foundation details
- Unknown
- Lot size dimensions
- 18 x 115.9 FT
- Bedrooms above grade
- 3
- Bedrooms below grade
- 1
- Property attached
- Yes
More in Toronto




The trademarks REALTOR®, REALTORS®, and the REALTOR® logo are controlled by The Canadian Real Estate Association (CREA) and identify real estate professionals who are members of CREA. The trademarks MLS®, Multiple Listing Service® and the associated logos are owned by CREA and identify the quality of services provided by real estate professionals who are members of CREA. Listing data is provided by the REALTOR.ca Data Distribution Facility (DDF®) and is deemed reliable but is not guaranteed accurate by CREA.