 1 / 25
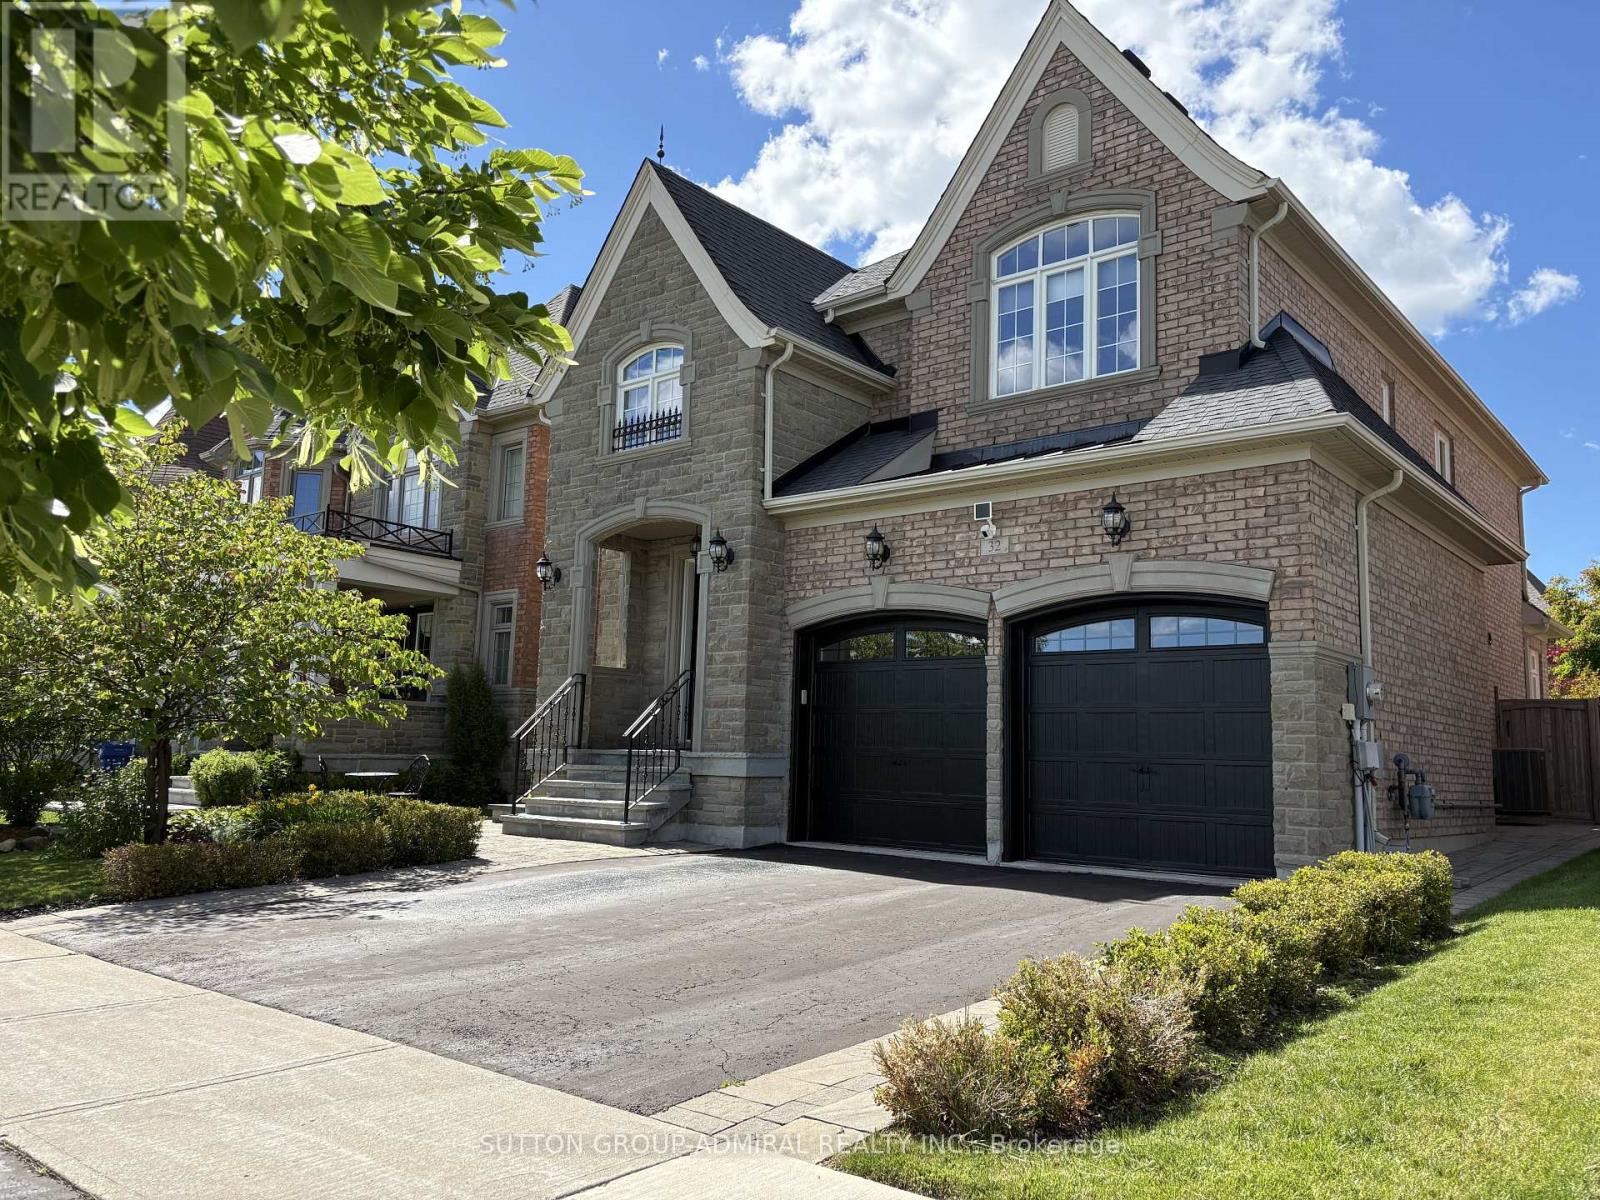
32 NICORT ROAD
King (King City), Ontario, L7B0B6
$1,999,000
Bedrooms
4
Bathrooms
4
Parking
4
About this property
Exceptional Residence In Prestigious King City! Gorgeous 4 Bedroom Stone & Brick Home On A Pool Size 42 x 120 Ft Lot. Grand Open To Above Foyer With Double Doors And Statement Crystal Chandelier, Elegant Oak Staircase With Metal Pickets And Direct Garage Access. 9 Ft Ceilings On Main Floor & Basement. Smooth Ceilings Throughout All Levels. Crown Moldings. Hardwood Floors Throughout, 24x24 Porcelain Tiles. Functional Layout: Main Floor Office With French Doors & Coffered Ceiling, Formal Dining Room With Stunning Chandelier, Family-Sized Luxury Kitchen With Spacious Breakfast Area Overlooking Family Room And Backyard. Kitchen Comes With Oversized Island, Granite Countertops, Glass Backsplash & Abundant Storage With Multiple Organizers, Osmosis Water Filter & Garburator. Professionally Landscaped Front & Backyard With Interlock Front, Side & Stone Patio: Perfect For Outdoor Living. 4 Spacious Bedrooms. Primary Retreat With Tray Ceiling, Walk-In Closet With Custom Organizers & 5-Piece Ensuite With Jacuzzi Tub, Glass Shower, Granite Countertop & Double Sink Vanity. Second Floor Laundry. Finished Basement With 9 Ft Ceilings, Huge Open Recreation Area, Wet Bar & 3-Piece Bathroom - Ideal For Entertaining. Premium Location: No Homes Directly In Front, Facing A Large Park With Open Views. Steps To School: Perfect For Growing Families. This Place Is Truly Considered A Privilege To Call Home: An Impressive Blend Of Elegance, Functionality And Space! Please, See 3D Tour. (id:66779)
Rooms
| Bedroom 4 | Second level | — |
| Recreational, Games room | Basement | — |
| Kitchen | Basement | — |
| Family room | Main level | — |
| Kitchen | Main level | — |
| Eating area | Main level | — |
| Dining room | Main level | — |
| Office | Main level | — |
| Foyer | Main level | — |
| Primary Bedroom | Second level | — |
| Bedroom 2 | Second level | — |
| Bedroom 3 | Second level | — |
Details
- Sewer
- Sanitary sewer
- Cooling
- Central air conditioning
- Heating
- Forced air, Natural gas
- List aor
- Toronto
- Stories
- 2
- Basement
- Finished, N/A
- Flooring
- Hardwood, Laminate, Porcelain Tile
- Appliances
- All, Washer, Refrigerator, Water purifier, Sauna, Central Vacuum, Gas stove(s), Dishwasher, Dryer, Garburator, Window Coverings, Garage door opener remote(s), Water Heater - Tankless
- Directions
- Cross Streets: Dufferin/King. ** Directions: South Of King Rd/West Of Dufferin.
- Fireplace
- Yes
- Lot features
- Carpet Free
- Water source
- Municipal water
- Structure type
- House
- Parking features
- Garage
- Tax annual amount
- 8,219
- Exterior features
- Stone
- Foundation details
- Poured Concrete
- Lot size dimensions
- 42 x 120.9 FT
- Bedrooms above grade
- 4
- Property attached
- No
More in King

The trademarks REALTOR®, REALTORS®, and the REALTOR® logo are controlled by The Canadian Real Estate Association (CREA) and identify real estate professionals who are members of CREA. The trademarks MLS®, Multiple Listing Service® and the associated logos are owned by CREA and identify the quality of services provided by real estate professionals who are members of CREA. Listing data is provided by the REALTOR.ca Data Distribution Facility (DDF®) and is deemed reliable but is not guaranteed accurate by CREA.