 1 / 25
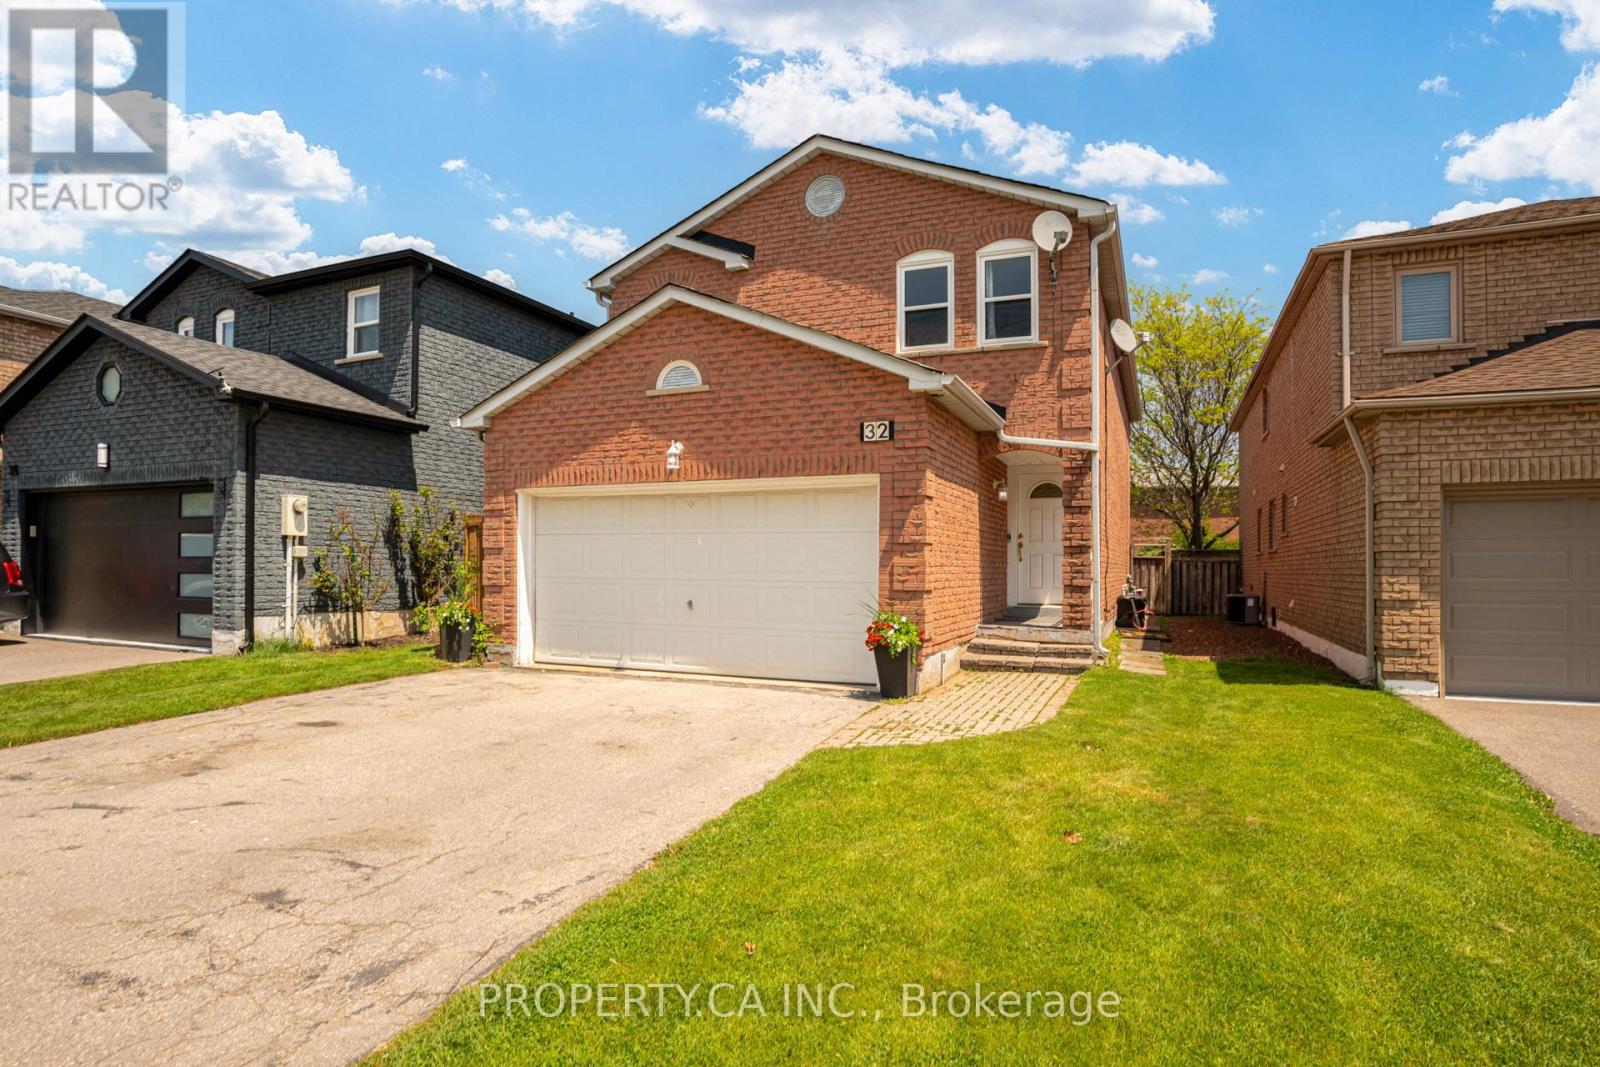
32 MCKINNON AVENUE
Halton Hills (Georgetown), Ontario, L7G5H5
$1,175,000
Bedrooms
6
Bathrooms
4
Parking
4
About this property
Welcome to this all brick residence in one of Georgetown's most established family neighbourhoods, offering 4+2 bedrooms, 3.5 bathrooms, and a double car garage. This is a home defined by space, flow, and flexibility across every level. The main floor offers a bright open-concept living and dining space designed for everyday living and entertaining, anchored by a well-placed kitchen that keeps the heart of the home connected. A separate family room adds warmth and character with a wood-burning fireplace, while main floor laundry adds practical ease. Upstairs, you'll find 4 well-proportioned bedrooms with custom closets. The primary suite features a newly renovated ensuite bathroom and ample storage. The lower level expands the home significantly with 2 additional bedrooms, an open-concept kitchen and living area, and a full bathroom, offering strong in-law capability or private space for extended family. Ideally located close to schools, parks, and everyday essentials, this is a home that delivers scale, versatility, and long-term value in a highly regarded community. Measurements are approximate and not guaranteed. (id:66779)
Details
- Sewer
- Sanitary sewer
- Cooling
- Central air conditioning
- Heating
- Forced air, Natural gas
- List aor
- Toronto
- Stories
- 2
- Basement
- Finished, N/A
- Utilities
- Sewer, Electricity, Cable
- Appliances
- Washer, Refrigerator, Dishwasher, Stove, Dryer, Window Coverings
- Directions
- Barber Dr & McKinnon Ave
- Fireplace
- Yes
- Water source
- Municipal water
- Structure type
- House
- Parking features
- Garage
- Tax annual amount
- 5,771.21
- Exterior features
- Brick
- Foundation details
- Concrete
- Lot size dimensions
- 30.8 x 131.4 FT
- Bedrooms above grade
- 4
- Bedrooms below grade
- 2
- Property attached
- No
More in Halton Hills




The trademarks REALTOR®, REALTORS®, and the REALTOR® logo are controlled by The Canadian Real Estate Association (CREA) and identify real estate professionals who are members of CREA. The trademarks MLS®, Multiple Listing Service® and the associated logos are owned by CREA and identify the quality of services provided by real estate professionals who are members of CREA. Listing data is provided by the REALTOR.ca Data Distribution Facility (DDF®) and is deemed reliable but is not guaranteed accurate by CREA.