 1 / 24
32 HIGHBROOK DRIVE
Toronto (Bendale), Ontario, M1P3L3
$799,900
Bedrooms
3
Bathrooms
1
Parking
3
About this property
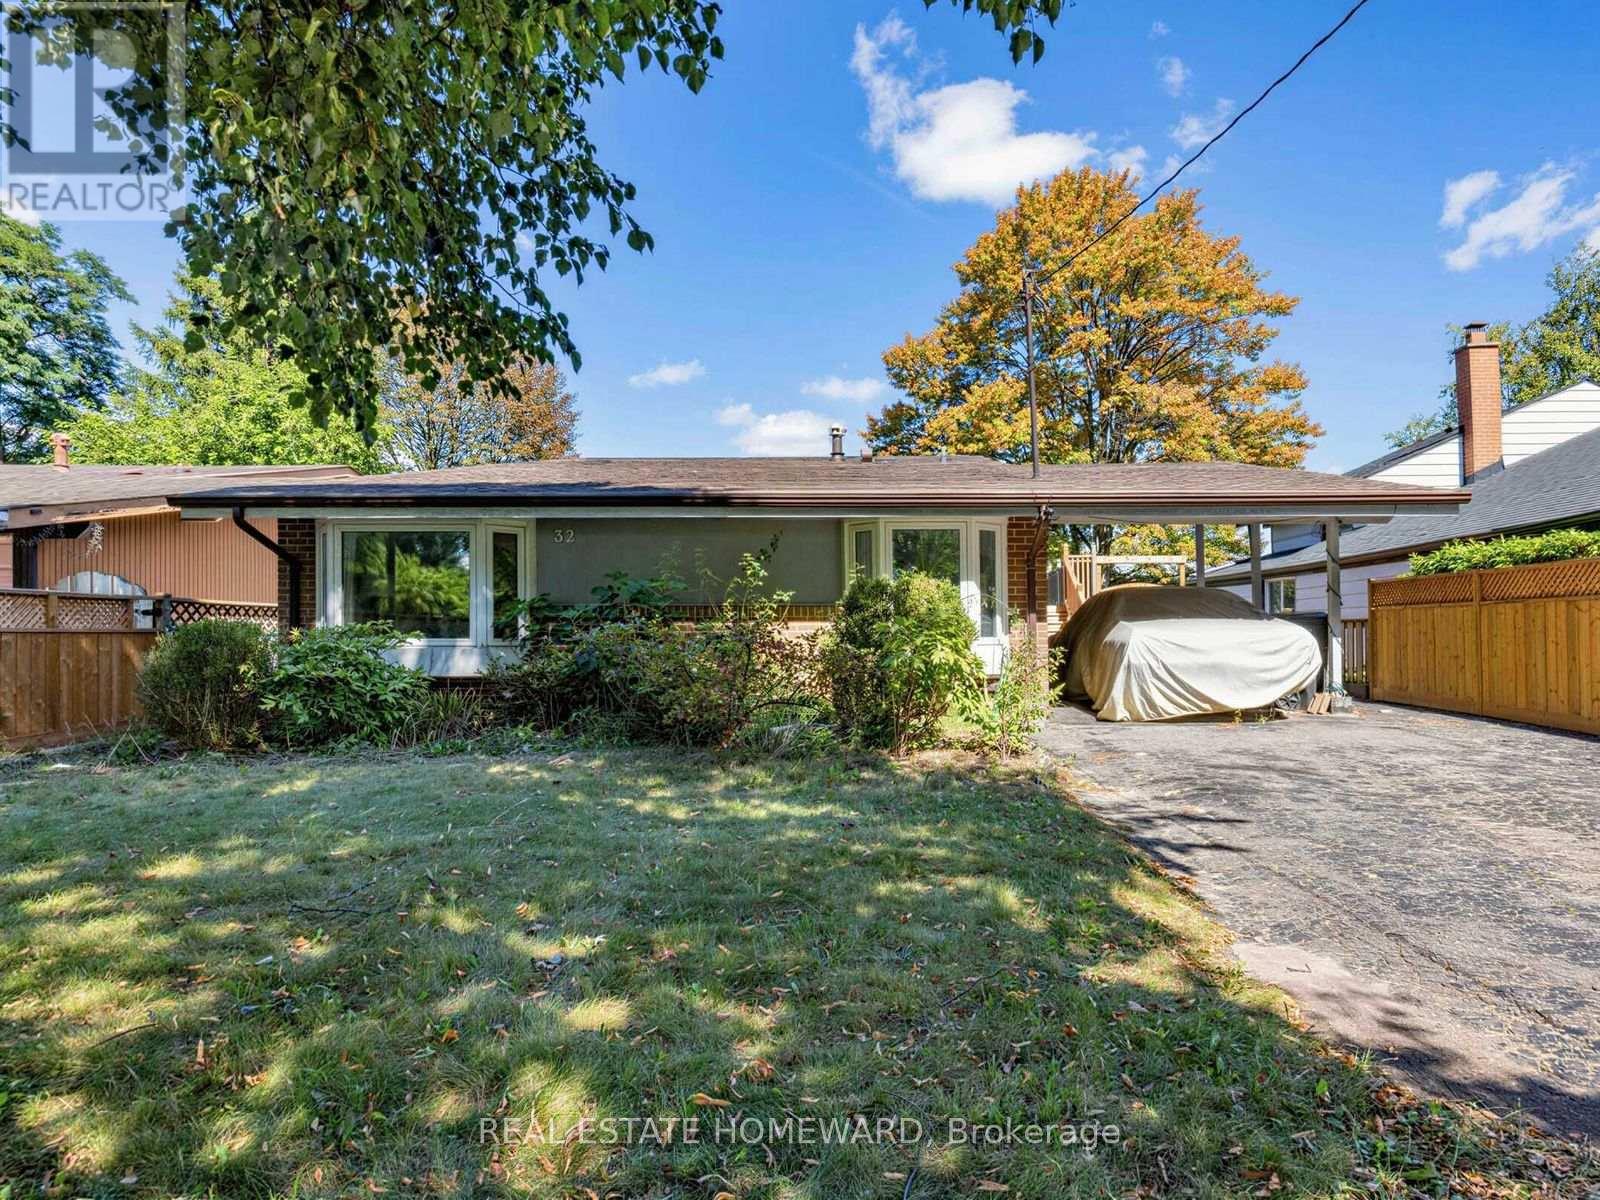
A little slice of mid-century charm across the road from Donwood Park and Donwood Park Public School in the sought after Midland Park neighbourhood. Built in 1962 and in the same family since 1983, this lovingly maintained detached 3-level sidesplit has a wonderful MCM feel, from its classic roofline and carport to the vaulted ceilings and open, airy main living space. The bright eat-in kitchen, updated in 2007, has a separate entrance and adjoins the spacious L-shaped living and dining rooms. Three bedrooms and a 4-piece bath occupy their own level, while downstairs, a finished family room with above-grade windows and a walkout to the garden adds valuable living space, along with generous crawlspace storage. Updated windows (2015), roof (2021), newer gas furnace and central air. A comfortable, well-kept home on a leafy, family-friendly street just waiting for your updates! What a wonderful place to put down roots and start a family! (id:66779)
Open houses
- 2026-09-2614:00:00.00 – 16:00:00.00
- 2026-09-2714:00:00.00 – 16:00:00.00
Details
- Sewer
- Sanitary sewer
- Cooling
- Central air conditioning
- Heating
- Forced air, Natural gas
- List aor
- Toronto
- Basement
- Finished, N/A
- Appliances
- Washer, Refrigerator, Dishwasher, Stove, Range, Oven, Dryer, Microwave, Hood Fan, Window Coverings, Water Heater
- Directions
- Cross Streets: Midland and Lawrence Ave E. ** Directions: East off Midland on Dorcot; south on Highbrook.
- Fireplace
- No
- Lot features
- Irregular lot size
- Water source
- Municipal water
- Structure type
- House
- Parking features
- Garage, Carport
- Tax annual amount
- 4,227.89
- Exterior features
- Brick, Stucco
- Foundation details
- Unknown
- Lot size dimensions
- 45 x 118.2 FT ; Bell easement at rear of lot. See plan.
- Bedrooms above grade
- 3
- Property attached
- No
More in Toronto




The trademarks REALTOR®, REALTORS®, and the REALTOR® logo are controlled by The Canadian Real Estate Association (CREA) and identify real estate professionals who are members of CREA. The trademarks MLS®, Multiple Listing Service® and the associated logos are owned by CREA and identify the quality of services provided by real estate professionals who are members of CREA. Listing data is provided by the REALTOR.ca Data Distribution Facility (DDF®) and is deemed reliable but is not guaranteed accurate by CREA.