 1 / 25
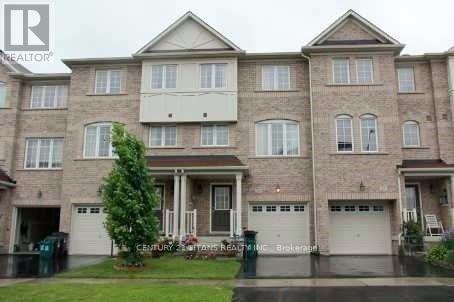
32 ETIENNE STREET
Toronto (Clairlea-Birchmount), Ontario, M1L0A4
Price on request
Bedrooms
3
Bathrooms
3
Parking
2
About this property
24 Hrs Notice, 4 pm - 8Pm, Sunday 11am - 8 pm. Just Move-In & Enjoy Stunning Mattamy-Built Bright And Spacious Townhouse In Highly Demanding Clairlea-Birchmount Area. Safe & Friendly Neighbourhood. Amazing Unit W/ Abundance Of Natural Light. Walk To Subway, Ttc, Schools (3 Min), Parks And Shopping. High Ranked School (Satec & Dgps). (id:66779)
Rooms
| Living room | Main level | — |
| Family room | Second level | — |
| Kitchen | Second level | — |
| Dining room | Second level | — |
| Primary Bedroom | Third level | — |
| Bedroom 2 | Third level | — |
| Bedroom 3 | Third level | — |
| Recreational, Games room | Basement | — |
Details
- Sewer
- Sanitary sewer
- Cooling
- Central air conditioning
- Heating
- Forced air, Natural gas
- List aor
- Toronto
- Stories
- 3
- Basement
- Unfinished, Full
- Flooring
- Tile, Carpeted
- Appliances
- Washer, Refrigerator, Dishwasher, Stove, Dryer, Hood Fan
- Directions
- Cross Streets: Warden Ave & St Clair Ave E. ** Directions: See Google Map.
- Fireplace
- No
- Lot features
- In suite Laundry
- Water source
- Municipal water
- Structure type
- Row / Townhouse
- Parking features
- Garage
- Exterior features
- Brick
- Foundation details
- Poured Concrete
- Lot size dimensions
- 18 x 84 FT
- Bedrooms above grade
- 3
- Property attached
- Yes
More in Toronto




The trademarks REALTOR®, REALTORS®, and the REALTOR® logo are controlled by The Canadian Real Estate Association (CREA) and identify real estate professionals who are members of CREA. The trademarks MLS®, Multiple Listing Service® and the associated logos are owned by CREA and identify the quality of services provided by real estate professionals who are members of CREA. Listing data is provided by the REALTOR.ca Data Distribution Facility (DDF®) and is deemed reliable but is not guaranteed accurate by CREA.