 1 / 25
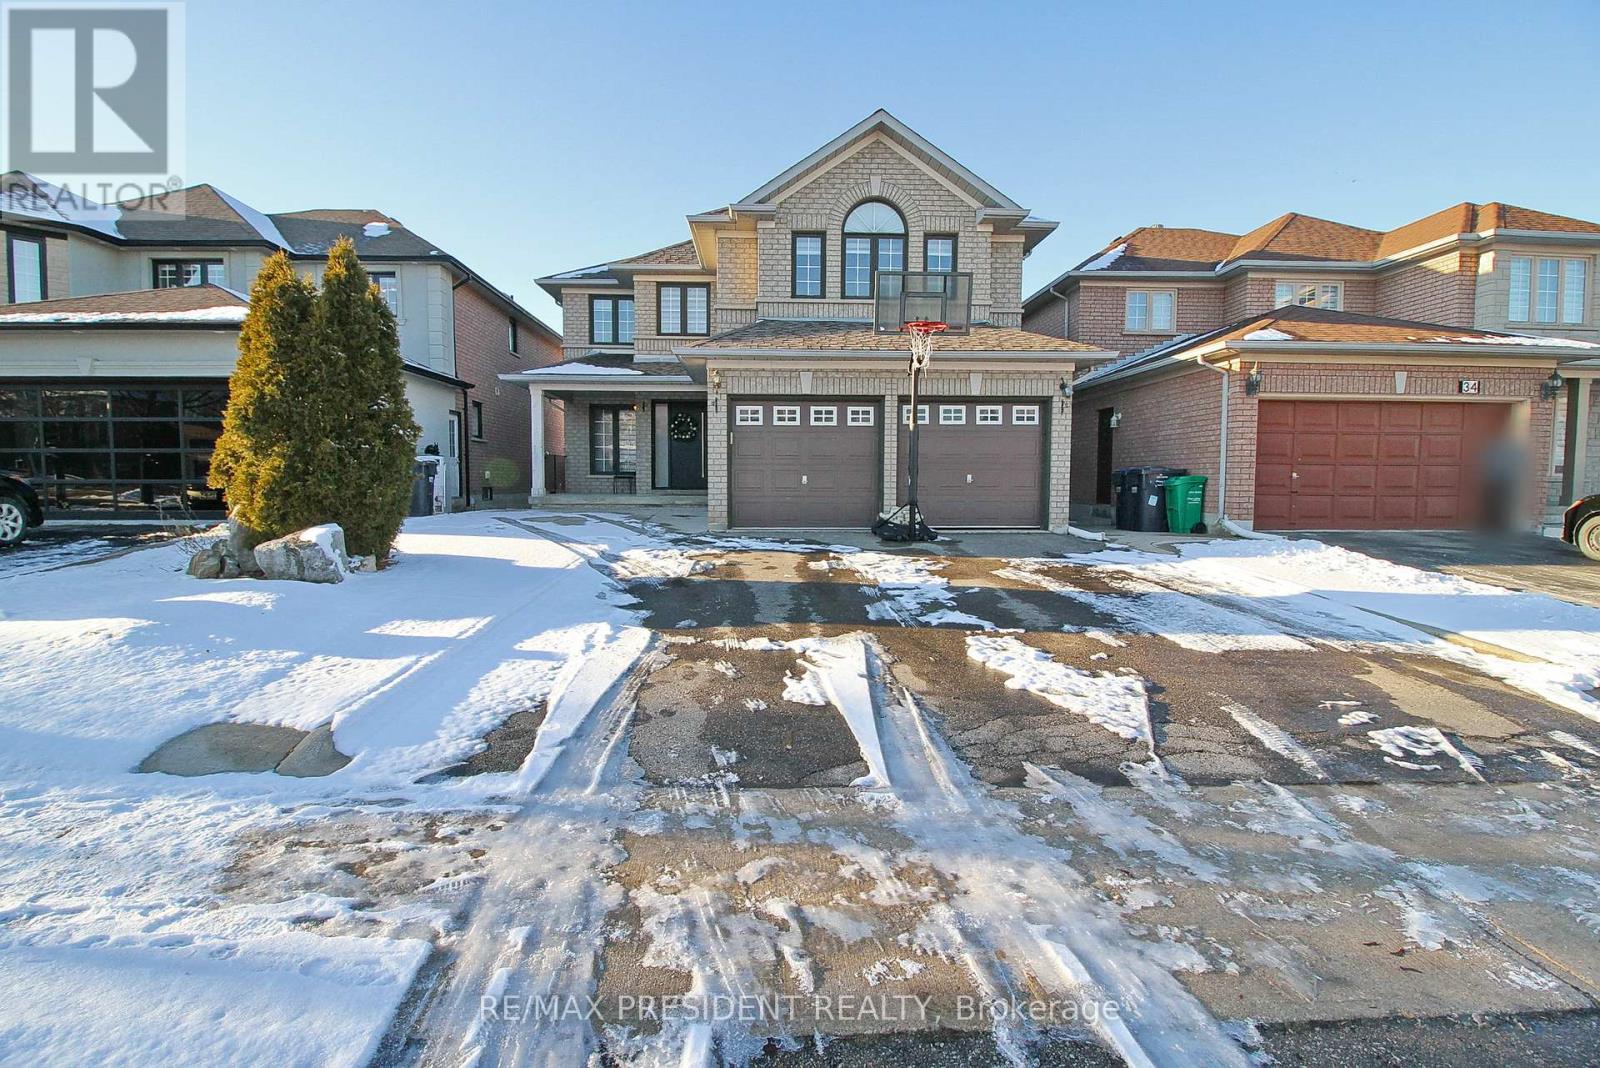
32 DEERGLEN DRIVE
Brampton (Sandringham-Wellington), Ontario, L6R1M1
Price on request
Bedrooms
4
Bathrooms
3
Parking
4
About this property
Beautifully Renovated Detached Home for Lease in Prime Brampton Location!Enjoy space, style, and privacy in this stunning 4-bedroom, 3-bathroom home-with no homes directly behind! The bright, open-concept layout offers welcoming living and dining areas, a spacious family room, and a modern kitchen with stainless steel appliances.High-end upgrades include a stylish accent wall, pot lights, California shutters, hardwood/laminate flooring, and convenient interior garage access.Ideally located close to shopping plazas, schools, parks, a community centre, and public transit. A beautiful place to call home! (id:66779)
Rooms
| Living room | Main level | — |
| Family room | Main level | — |
| Kitchen | Main level | — |
| Primary Bedroom | Second level | — |
| Bedroom 2 | Second level | — |
| Bedroom 3 | Second level | — |
| Bedroom 4 | Second level | — |
Details
- Sewer
- Sanitary sewer
- Cooling
- Central air conditioning
- Heating
- Forced air, Natural gas
- List aor
- Toronto
- Stories
- 2
- Basement
- None
- Appliances
- Water Heater
- Directions
- Bramalea & Sandalwood pkwy
- Fireplace
- Yes
- Water source
- Municipal water
- Structure type
- House
- Parking features
- Attached Garage, Garage
- Exterior features
- Brick
- Foundation details
- Concrete
- Lot size dimensions
- 41.1 x 129 FT
- Bedrooms above grade
- 4
- Property attached
- No
More in Brampton

The trademarks REALTOR®, REALTORS®, and the REALTOR® logo are controlled by The Canadian Real Estate Association (CREA) and identify real estate professionals who are members of CREA. The trademarks MLS®, Multiple Listing Service® and the associated logos are owned by CREA and identify the quality of services provided by real estate professionals who are members of CREA. Listing data is provided by the REALTOR.ca Data Distribution Facility (DDF®) and is deemed reliable but is not guaranteed accurate by CREA.