 1 / 25
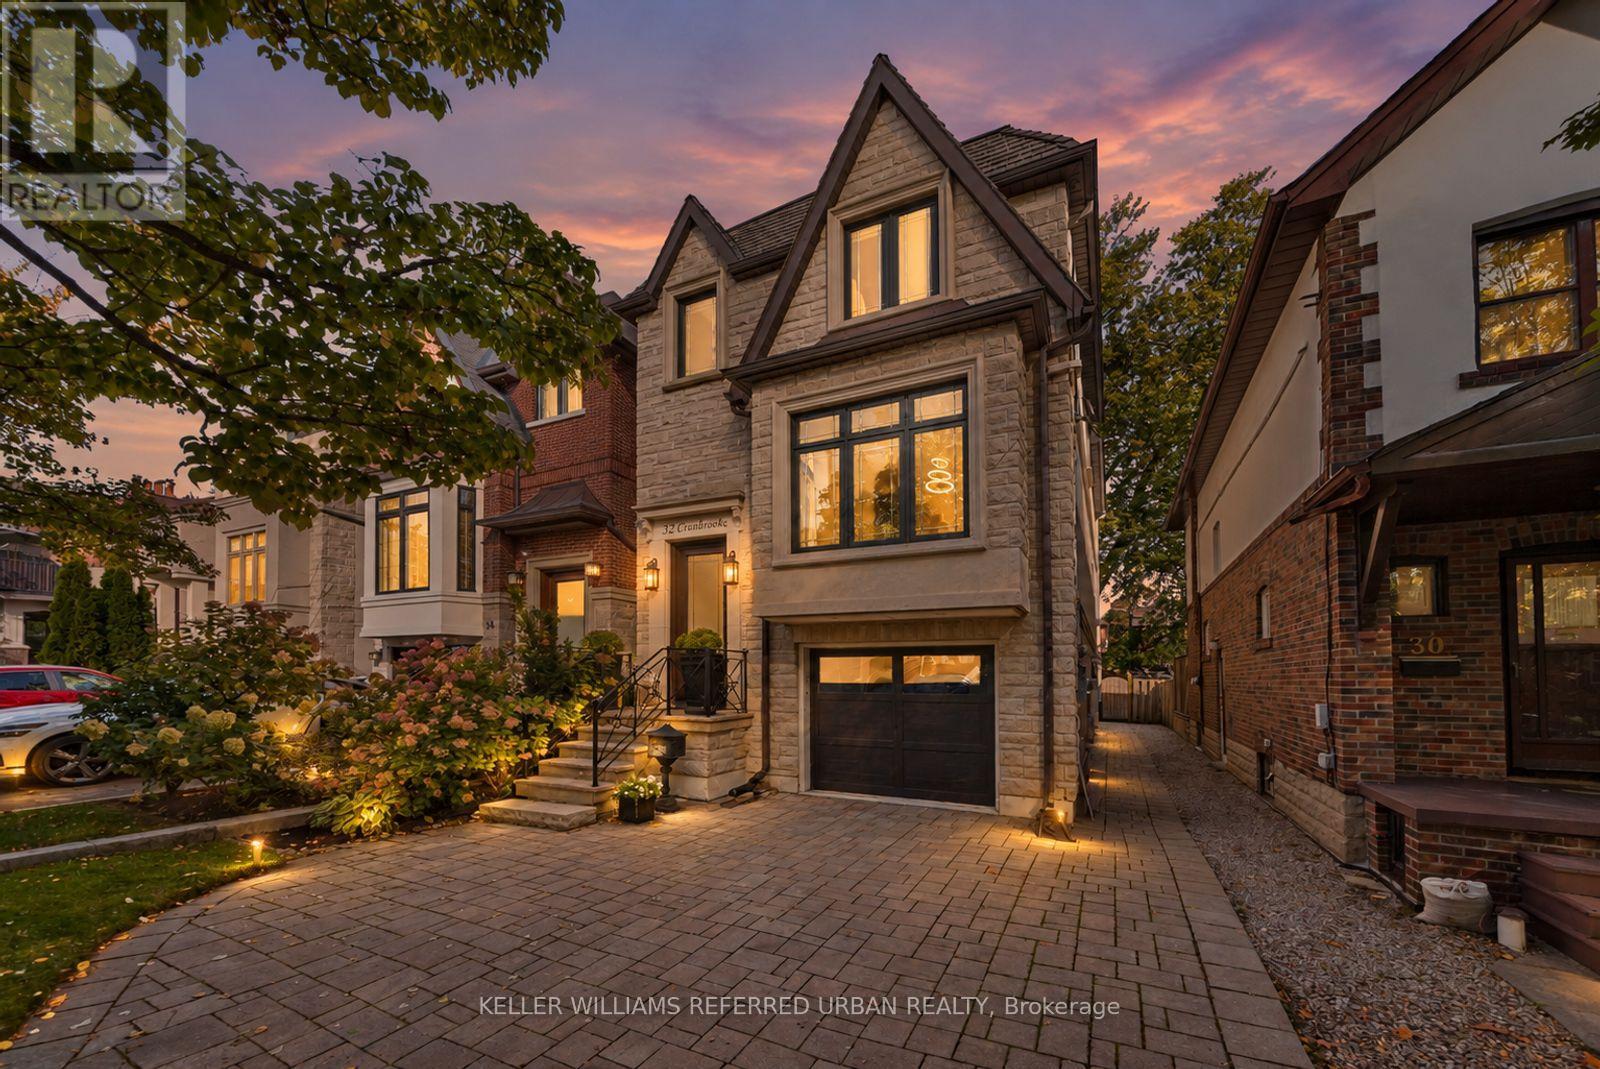
32 CRANBROOKE AVENUE
Toronto (Lawrence Park North), Ontario, M5M1M4
$2,768,000
Bedrooms
5
Bathrooms
4
Parking
3
About this property
Welcome to Pleasantville - where luxury living meets an unbeatable location! Discover an exceptional opportunity to live in one of Bedford Park's most desirable locations, just steps from Yonge Street's vibrant shops, cafés and restaurants, the TTC subway, beautiful parks and outstanding schools. This is neighbourhood living at its finest! This newer-built residence showcases sophisticated design and luxurious finishes throughout. Soaring 10-foot ceilings, rich hardwood floors and built-in ceiling speakers create an atmosphere of effortless elegance. The stunning chef's kitchen features premium Miele appliances, a spectacular quartzite waterfall island, an illuminated LED wine display and a convenient built-in desk. Retreat to the luxurious primary suite, complete with two closets and a spa-inspired ensuite featuring heated floors and a shower with invigorating body jets. The impressive walkout lower level is an entertainer's dream, boasting soaring 11-foot ceilings, heated floors, a built-in bar and seamless access to the backyard. Step outside to your professionally landscaped private oasis, featuring an interlock patio, spacious deck and gas BBQ hookup-perfect for summer entertaining and alfresco dining. Thoughtful upgrades provide added peace of mind, including a new flat roof membrane, skylight and furnace, all completed in 2025. 32 Cranbrooke Avenue is more than just a home. It's an exceptional lifestyle in the heart of Bedford Park, where luxury, convenience and community come together beautifully. (id:66779)
Open houses
- 2026-09-2311:00:00.00 – 13:00:00.00
- 2026-09-2613:00:00.00 – 16:00:00.00
- 2026-09-2713:00:00.00 – 16:00:00.00
Rooms
| Living room | Main level | — |
| Dining room | Main level | — |
| Kitchen | Main level | — |
| Family room | Main level | — |
| Primary Bedroom | Second level | — |
| Bedroom 2 | Second level | — |
| Bedroom 3 | Second level | — |
| Bedroom 4 | Second level | — |
| Recreational, Games room | Basement | — |
| Bedroom 5 | Basement | — |
Details
- Sewer
- Sanitary sewer
- Cooling
- Central air conditioning
- Fencing
- Fenced yard
- Heating
- Forced air, Natural gas
- List aor
- Toronto
- Stories
- 2
- Basement
- Finished, Walk-up, N/A, N/A
- Flooring
- Tile, Hardwood
- Appliances
- Refrigerator, Dishwasher, Wine Fridge, Range, Oven, Microwave, Cooktop, Oven - Built-In, Window Coverings, Garage door opener remote(s)
- Directions
- Cross Streets: Lawrence Ave E and Yonge St. ** Directions: HWY 401 to Yonge St to Cranbrooke Ave.
- Fireplace
- Yes
- Lot features
- Carpet Free, Sump Pump
- Water source
- Municipal water
- Structure type
- House
- Parking features
- Garage
- Tax annual amount
- 13,324.72
- Exterior features
- Stone, Stucco
- Foundation details
- Concrete
- Lot size dimensions
- 25 x 110 FT
- Bedrooms above grade
- 4
- Bedrooms below grade
- 1
- Property attached
- No
More in Toronto




The trademarks REALTOR®, REALTORS®, and the REALTOR® logo are controlled by The Canadian Real Estate Association (CREA) and identify real estate professionals who are members of CREA. The trademarks MLS®, Multiple Listing Service® and the associated logos are owned by CREA and identify the quality of services provided by real estate professionals who are members of CREA. Listing data is provided by the REALTOR.ca Data Distribution Facility (DDF®) and is deemed reliable but is not guaranteed accurate by CREA.