 1 / 25
32 COSSAR AVENUE
Aurora (Aurora Highlands), Ontario, L4G3N8
$1,990,000
Bedrooms
5
Bathrooms
6
Parking
8
About this property
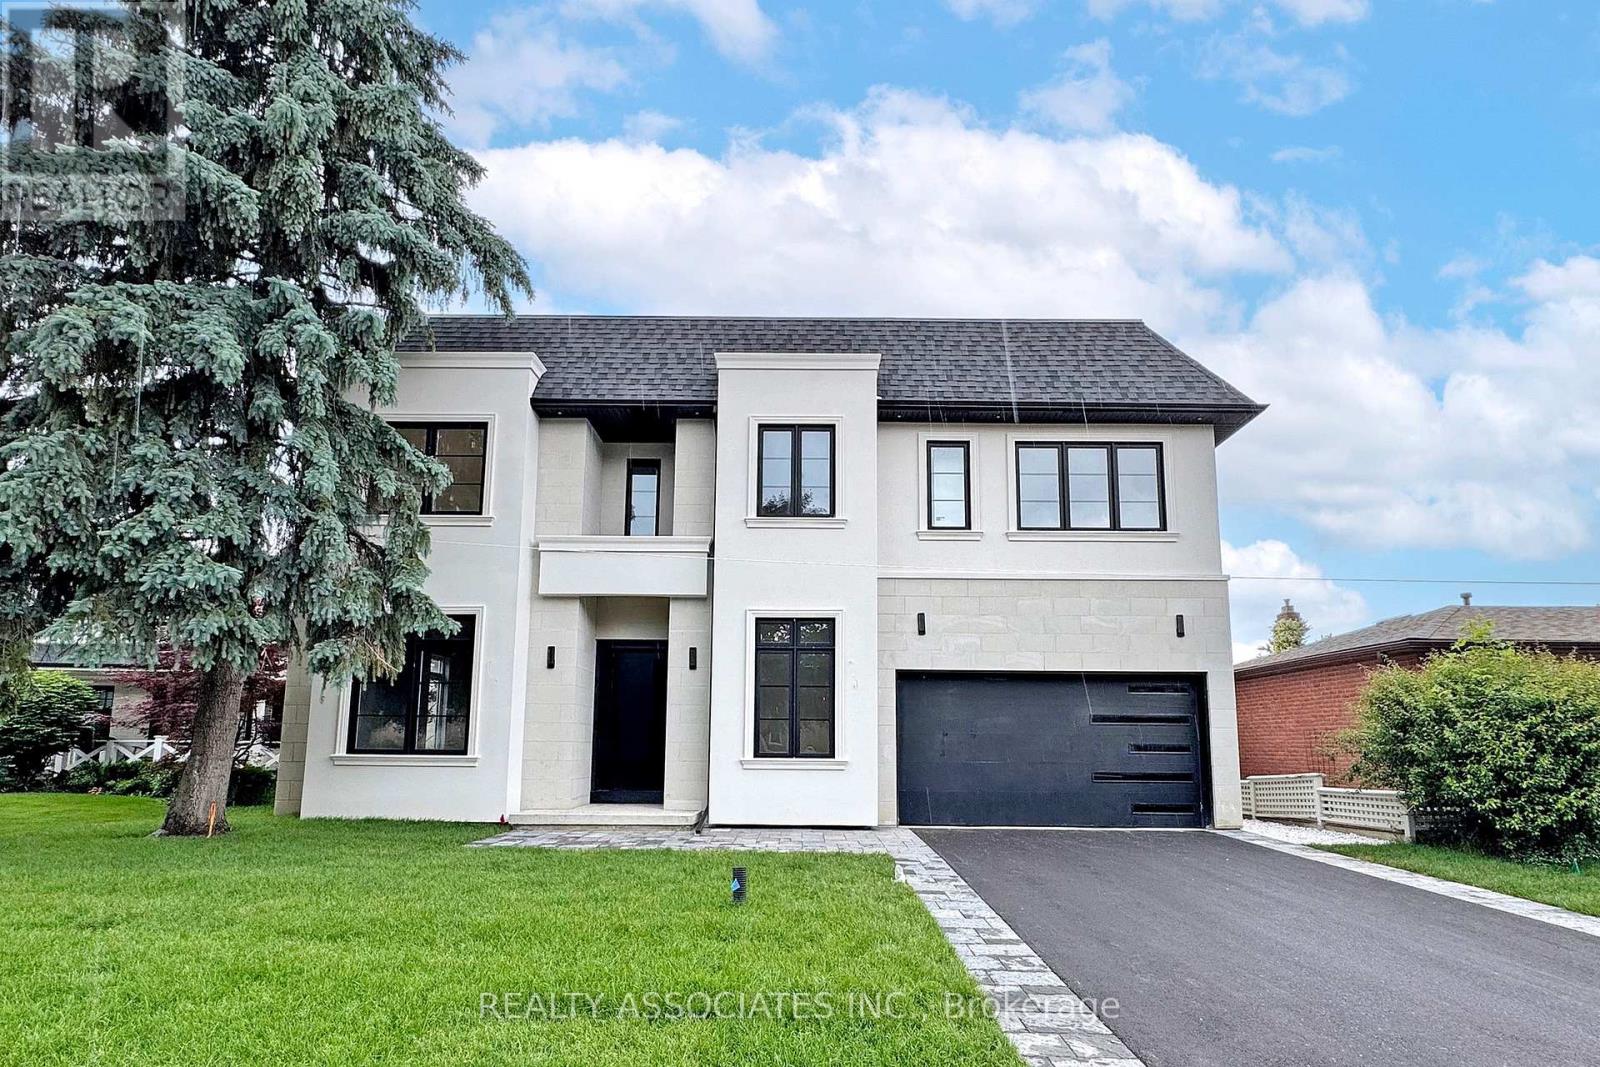
Welcome to this exceptional custom-built home nestled in one of the most prestigious neighbourhoods. Situated on a premium 60 x 136 ft lot, this residence offers over 5,000 sq ft of luxurious living space with soaring 11 ft ceilings on the main floor, 10 ft on the second floor, and 10 ft in the fully finished basement. Crafted with impeccable attention to detail, it features an ultra high-end designer grade kitchen with full 10 ft slab island and top-tier appliances, sleek slab-size tile flooring, and the finest grade hardwood throughout . Every detail has been thoughtfully curated for luxury and comfort. It's more than a home-it's lifestyle and it's waiting to welcome you. (id:66779)
Rooms
| Family room | Main level | — |
| Bedroom 4 | Upper Level | — |
| Kitchen | Main level | — |
| Office | Main level | — |
| Eating area | Main level | — |
| Primary Bedroom | Upper Level | — |
| Living room | Main level | — |
| Dining room | Main level | — |
| Bedroom 3 | Upper Level | — |
| Bedroom 2 | Upper Level | — |
Details
- Sewer
- Sanitary sewer
- Cooling
- Central air conditioning
- Heating
- Forced air, Natural gas
- List aor
- Toronto
- Stories
- 2
- Basement
- Finished, Separate entrance, Walk out, N/A, N/A
- Utilities
- Sewer, Electricity, Cable
- Appliances
- Water meter, Window Coverings
- Directions
- Bloomington & Yonge
- Fireplace
- Yes
- Lot features
- Level
- Water source
- Municipal water
- Structure type
- House
- Parking features
- Attached Garage, Garage
- Tax annual amount
- 4,931.35
- Exterior features
- Stucco
- Security features
- Security system, Smoke Detectors
- Community features
- School Bus
- Foundation details
- Concrete
- Lot size dimensions
- 59 x 136 FT
- Bedrooms above grade
- 5
- Property attached
- No
More in Aurora

The trademarks REALTOR®, REALTORS®, and the REALTOR® logo are controlled by The Canadian Real Estate Association (CREA) and identify real estate professionals who are members of CREA. The trademarks MLS®, Multiple Listing Service® and the associated logos are owned by CREA and identify the quality of services provided by real estate professionals who are members of CREA. Listing data is provided by the REALTOR.ca Data Distribution Facility (DDF®) and is deemed reliable but is not guaranteed accurate by CREA.