 1 / 25
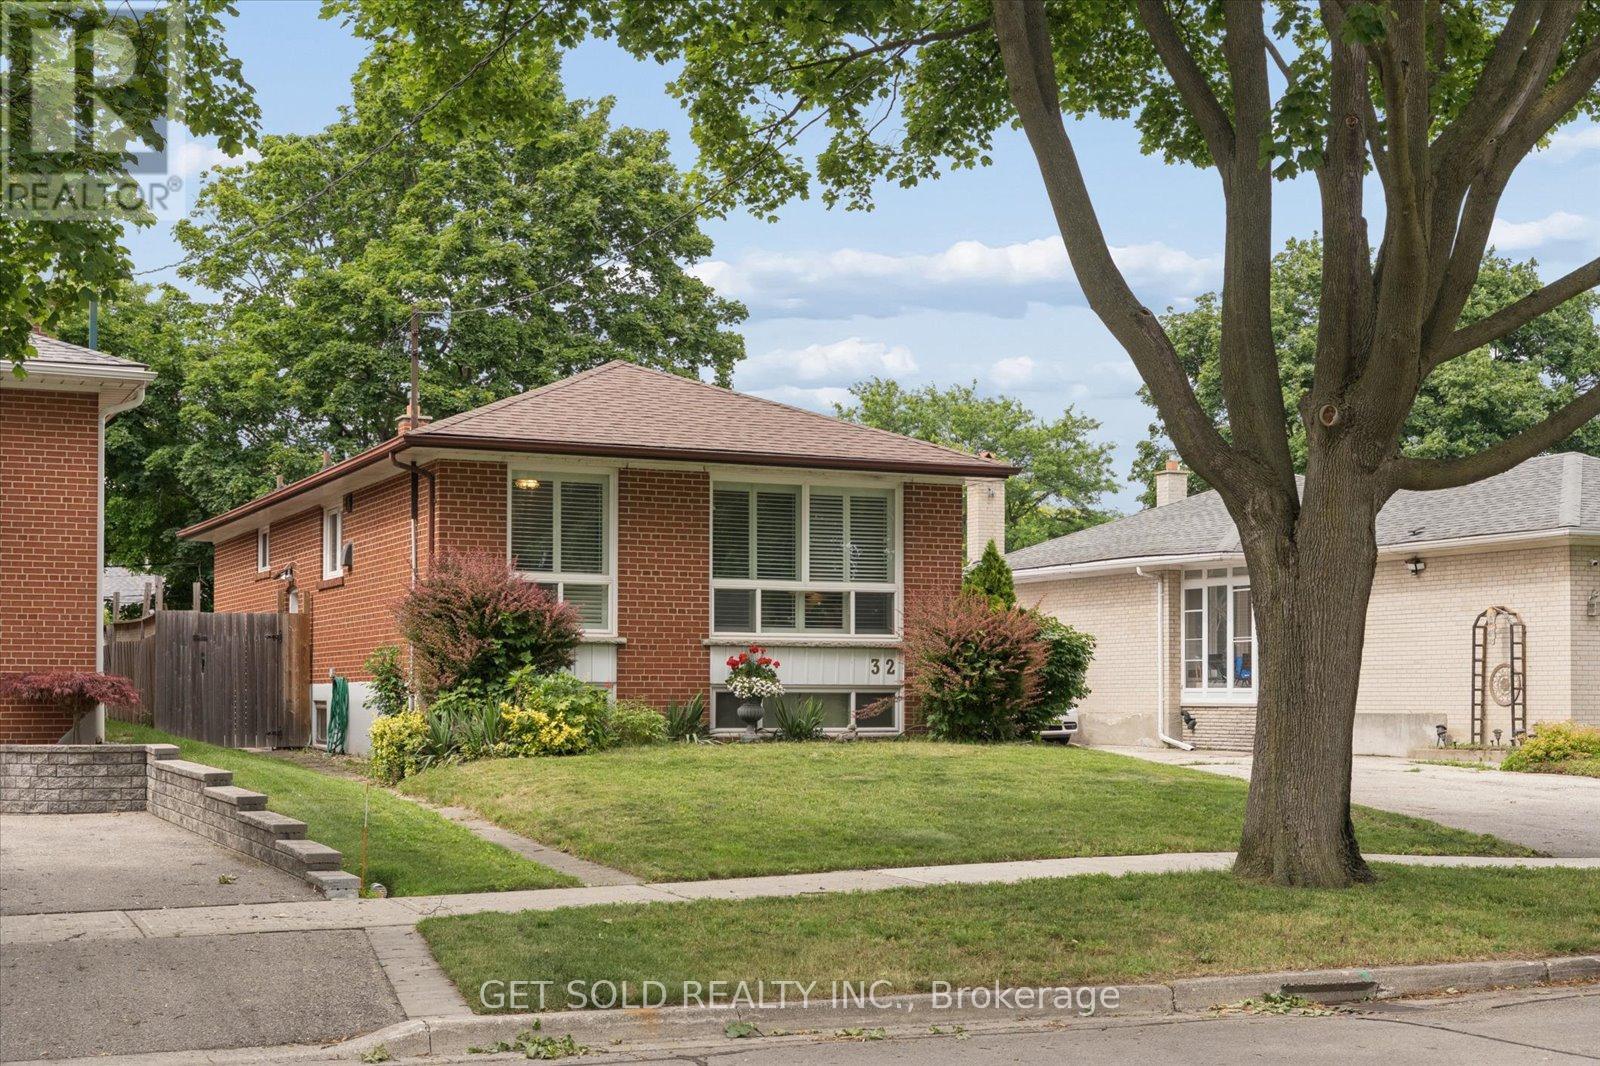
32 CHECKENDON DRIVE
Toronto (Rexdale-Kipling), Ontario, M9W2Y9
$898,868
Bedrooms
4
Bathrooms
2
Parking
3
About this property
Located in a family-friendly Rexdale neighbourhood, 32 Checkendon Dr. is the perfect opportunity for first-time buyers, downsizers, or investors. This charming bungalow features a bright and airy main level with a functional layout offering 3 bedrooms, a beautifully renovated kitchen complete with stainless steel appliances and an updated 3-piece bathroom. The sun-filled living and dining rooms showcase hardwood flooring, while all bedrooms are carpet-free for easy maintenance. A separate side entrance leads to the finished basement, providing additional living space with a spacious media/recreation room featuring laminate flooring, two versatile rooms ideal for a home office, gym, or guest space, and an additional 3-piece bathroom. The driveway conveniently offers parking for up to three vehicles. Ideally located close to schools, parks, shopping, public transit, and the scenic Humber River Trail, this home offers the perfect combination of comfort, convenience, and value in a desirable location. (id:66779)
Rooms
| Kitchen | Main level | — |
| Dining room | Main level | — |
| Living room | Main level | — |
| Primary Bedroom | Main level | — |
| Bedroom 2 | Main level | — |
| Bedroom 3 | Main level | — |
| Media | Basement | — |
| Recreational, Games room | Basement | — |
| Other | Basement | — |
Details
- Sewer
- Sanitary sewer
- Cooling
- Central air conditioning
- Heating
- Forced air, Natural gas
- List aor
- Toronto
- Stories
- 1
- Tax year
- 2,025
- Basement
- Finished, Separate entrance, N/A, N/A
- Flooring
- Hardwood, Laminate, Carpeted, Ceramic
- Appliances
- All, Window Coverings
- Directions
- Cross Streets: Kipling Ave/Albion Rd. ** Directions: Kipling Ave/Henley Cres.
- Fireplace
- No
- Lot features
- Ravine
- Water source
- Municipal water
- Structure type
- House
- Parking features
- No Garage
- Tax annual amount
- 3,801
- Exterior features
- Brick
- Foundation details
- Unknown
- Lot size dimensions
- 45 x 122 FT
- Architectural style
- Bungalow
- Bedrooms above grade
- 3
- Bedrooms below grade
- 1
- Property attached
- No
More in Toronto




The trademarks REALTOR®, REALTORS®, and the REALTOR® logo are controlled by The Canadian Real Estate Association (CREA) and identify real estate professionals who are members of CREA. The trademarks MLS®, Multiple Listing Service® and the associated logos are owned by CREA and identify the quality of services provided by real estate professionals who are members of CREA. Listing data is provided by the REALTOR.ca Data Distribution Facility (DDF®) and is deemed reliable but is not guaranteed accurate by CREA.