 1 / 25
32 CHANT CRESCENT
Markham (Unionville), Ontario, L3R1Y8
$1,599,000
Bedrooms
4
Bathrooms
3
Parking
6
About this property
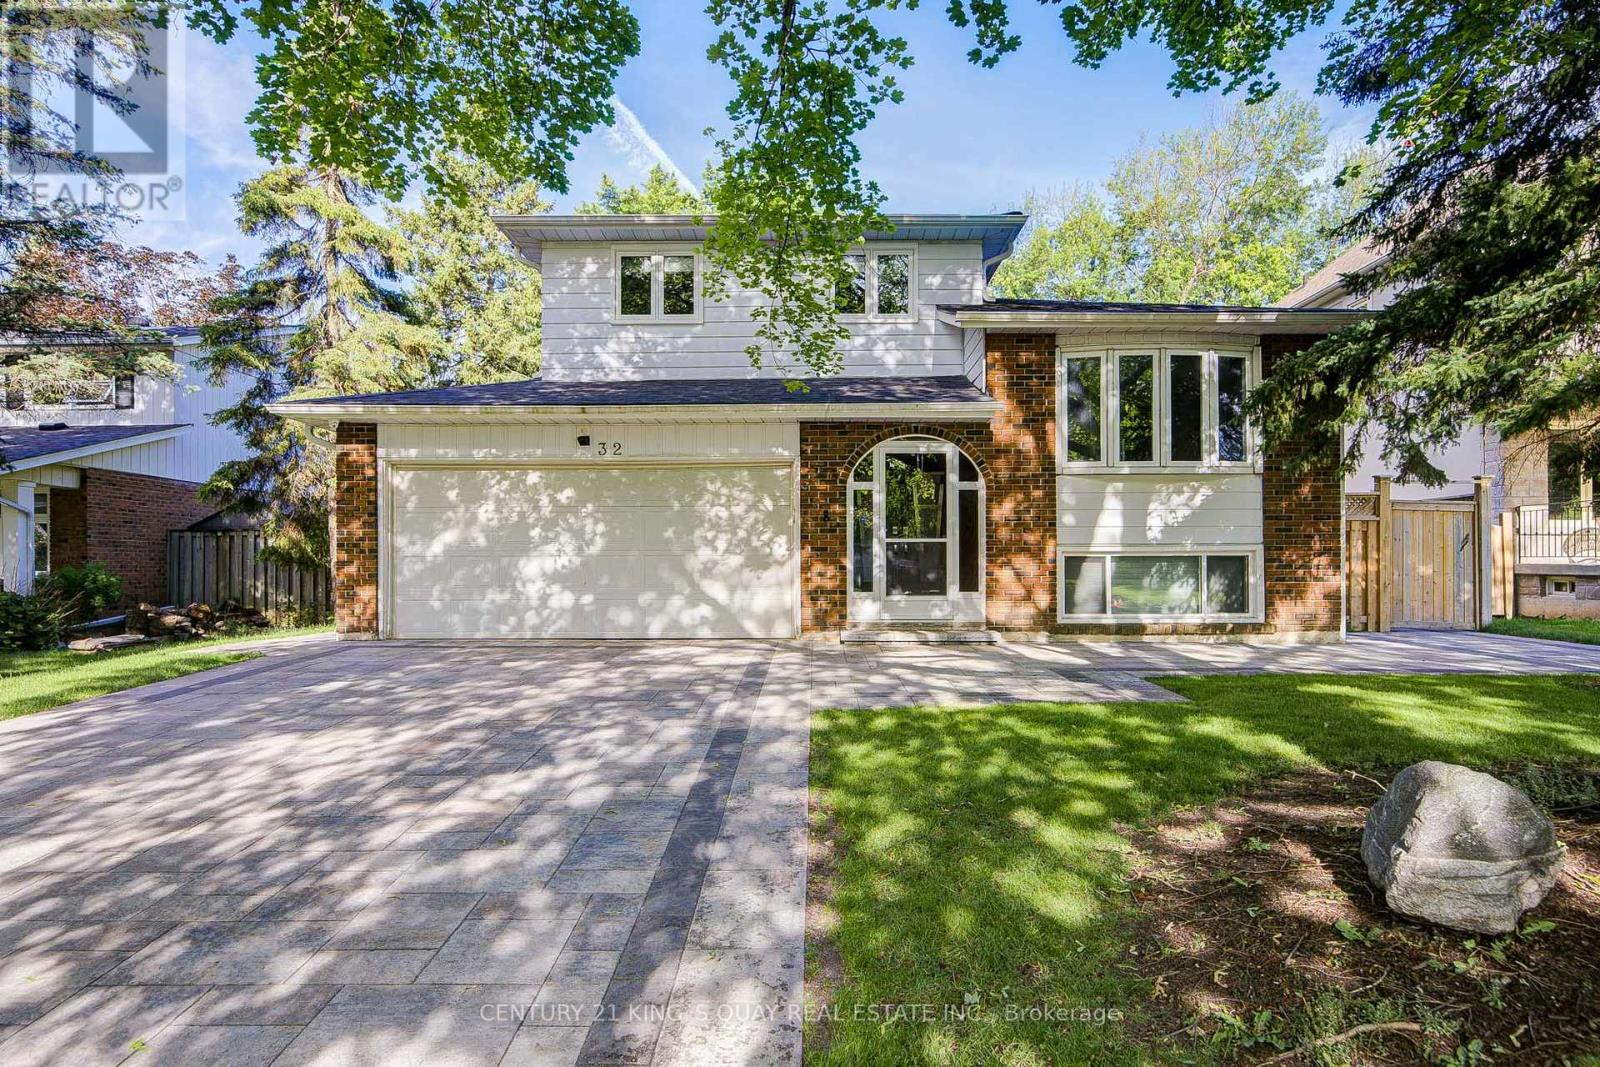
Welcome to this beautifully maintained home located in the heart of highly sought-after Unionville, one of Markham's most prestigious and family-friendly communities. Offering a bright and functional layout, this residence features spacious living and dining areas ideal for both comfortable everyday living and entertaining. Large windows throughout allow for abundant natural light, creating a warm and inviting atmosphere. The well-appointed kitchen provides ample cabinetry and workspace, seamlessly connecting to the main living areas. Generously sized bedrooms offer excellent comfort and flexibility for growing families, enhanced by custom closet organizers for added storage and organization.Extensively upgraded and well maintained, the home features updated copper wiring with ESA certification, roof shingles replaced in 2019, refreshed interior finishes, updated front entrance flooring, front and backyard landscaping with interlocking, sod, automatic irrigation system and fencing (2022), security cameras and smart doorbell, plus updated pool pump and filtration system (2024) and a new pool heater (2025). The private backyard features a beautiful in-ground pool, creating the perfect outdoor space for summer enjoyment and entertaining. Ideally located just a 3-minute walk to top-ranked William Berczy Public School, and within one of Markham's most desirable top elementary and high school zones, this home offers an exceptional combination of lifestyle, convenience, and education opportunities. Conveniently close to parks, shopping, restaurants, transit, and all major amenities, this is a rare opportunity to enjoy the very best of Unionville living. (id:66779)
Rooms
| Living room | Main level | — |
| Dining room | Main level | — |
| Kitchen | Main level | — |
| Eating area | Main level | — |
| Family room | Main level | — |
| Primary Bedroom | Second level | — |
| Bedroom 2 | Second level | — |
| Bedroom 3 | Second level | — |
| Recreational, Games room | Lower level | — |
| Bedroom | Lower level | — |
Details
- Sewer
- Sanitary sewer
- Cooling
- Central air conditioning
- Heating
- Forced air, Natural gas
- List aor
- Toronto
- Tax year
- 2,025
- Basement
- Finished, N/A
- Flooring
- Hardwood, Laminate, Ceramic
- Appliances
- Washer, Central Vacuum, Dishwasher, Oven, Dryer, Microwave, Hood Fan, Window Coverings
- Directions
- Cross Streets: 16th Ave/ Warden Ave. ** Directions: South of 16th Ave/ East of Warden Ave.
- Fireplace
- Yes
- Water source
- Municipal water
- Pool features
- Inground pool
- Structure type
- House
- Parking features
- Garage
- Tax annual amount
- 8,942.55
- Exterior features
- Brick, Aluminum siding
- Foundation details
- Concrete
- Lot size dimensions
- 60 x 125 FT
- Bedrooms above grade
- 3
- Bedrooms below grade
- 1
- Property attached
- No
More in Markham




The trademarks REALTOR®, REALTORS®, and the REALTOR® logo are controlled by The Canadian Real Estate Association (CREA) and identify real estate professionals who are members of CREA. The trademarks MLS®, Multiple Listing Service® and the associated logos are owned by CREA and identify the quality of services provided by real estate professionals who are members of CREA. Listing data is provided by the REALTOR.ca Data Distribution Facility (DDF®) and is deemed reliable but is not guaranteed accurate by CREA.