 1 / 19
32 BRANIGAN CRESCENT
Halton Hills (Georgetown), Ontario, L7G0N1
$1,225,000
Bedrooms
4
Bathrooms
3
Parking
4
About this property
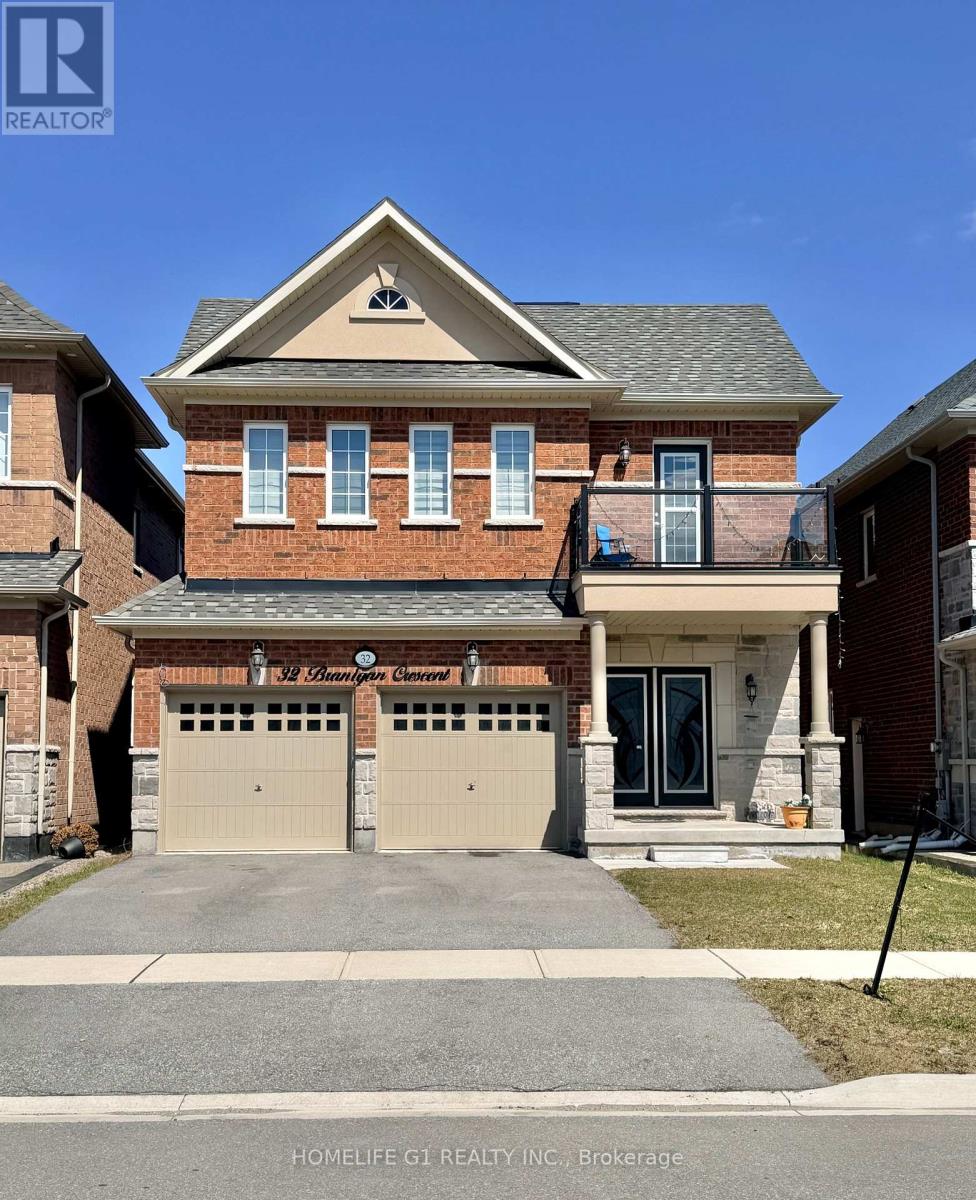
Welcome to this beautiful house located in a brand new neighborhood of Georgetown. Lots of windows enriched with sunlight. Double door entry & Welcoming Foyer takes you to 9 ft Ceiling on Main floor. This house with approx 2645 sq ft offers a Designer Kitchen, Boasting Granite Countertops, Backsplash, a double-door fridge, dishwasher all these stainless Steel Appliances Ideal For Entertaining Or Family Meals. The Upper Level Featuring Four Generously Sized Bedrooms, The Luxurious Master Suite Includes a Large Walk-In Closets And A Spa-Like 5-PieceEnsuite, Offering A Private Retreat Within The Home. The Additional Bedrooms Are Spacious, two of them linked To A Full Washroom For Ultimate Convenience And Comfort. Spent over 50K on the upgrades from the builder. The Look Out basement features builder separate Side entrance Door and oversized Look Out windows offering endless possibilities for customization. With thoughtful updates and attention to detail throughout, this home is an exceptional opportunity in this desirable neighborhood. (id:66779)
Rooms
| Living room | Ground level | — |
| Laundry room | Ground level | — |
| Great room | Ground level | — |
| Kitchen | Ground level | — |
| Eating area | Ground level | — |
| Primary Bedroom | Second level | — |
| Bedroom 2 | Second level | — |
| Bedroom 3 | Second level | — |
| Bedroom 4 | Second level | — |
Details
- Sewer
- Sanitary sewer
- Cooling
- Central air conditioning
- Heating
- Forced air, Natural gas
- List aor
- Toronto
- Stories
- 2
- Basement
- Unfinished, N/A
- Appliances
- Central Vacuum, Water Heater
- Directions
- Cross Streets: Danby Rd & 10th Line. ** Directions: 10TH SIDE ROAD & 10TH line.
- Fireplace
- Yes
- Lot features
- Carpet Free
- Water source
- Municipal water
- Structure type
- House
- Parking features
- Attached Garage, Garage
- Tax annual amount
- 6,308
- Exterior features
- Concrete, Brick
- Foundation details
- Concrete
- Lot size dimensions
- 36.1 x 108.3 FT
- Bedrooms above grade
- 4
- Bedrooms below grade
- 0
- Property attached
- No
More in Halton Hills




The trademarks REALTOR®, REALTORS®, and the REALTOR® logo are controlled by The Canadian Real Estate Association (CREA) and identify real estate professionals who are members of CREA. The trademarks MLS®, Multiple Listing Service® and the associated logos are owned by CREA and identify the quality of services provided by real estate professionals who are members of CREA. Listing data is provided by the REALTOR.ca Data Distribution Facility (DDF®) and is deemed reliable but is not guaranteed accurate by CREA.