 1 / 25
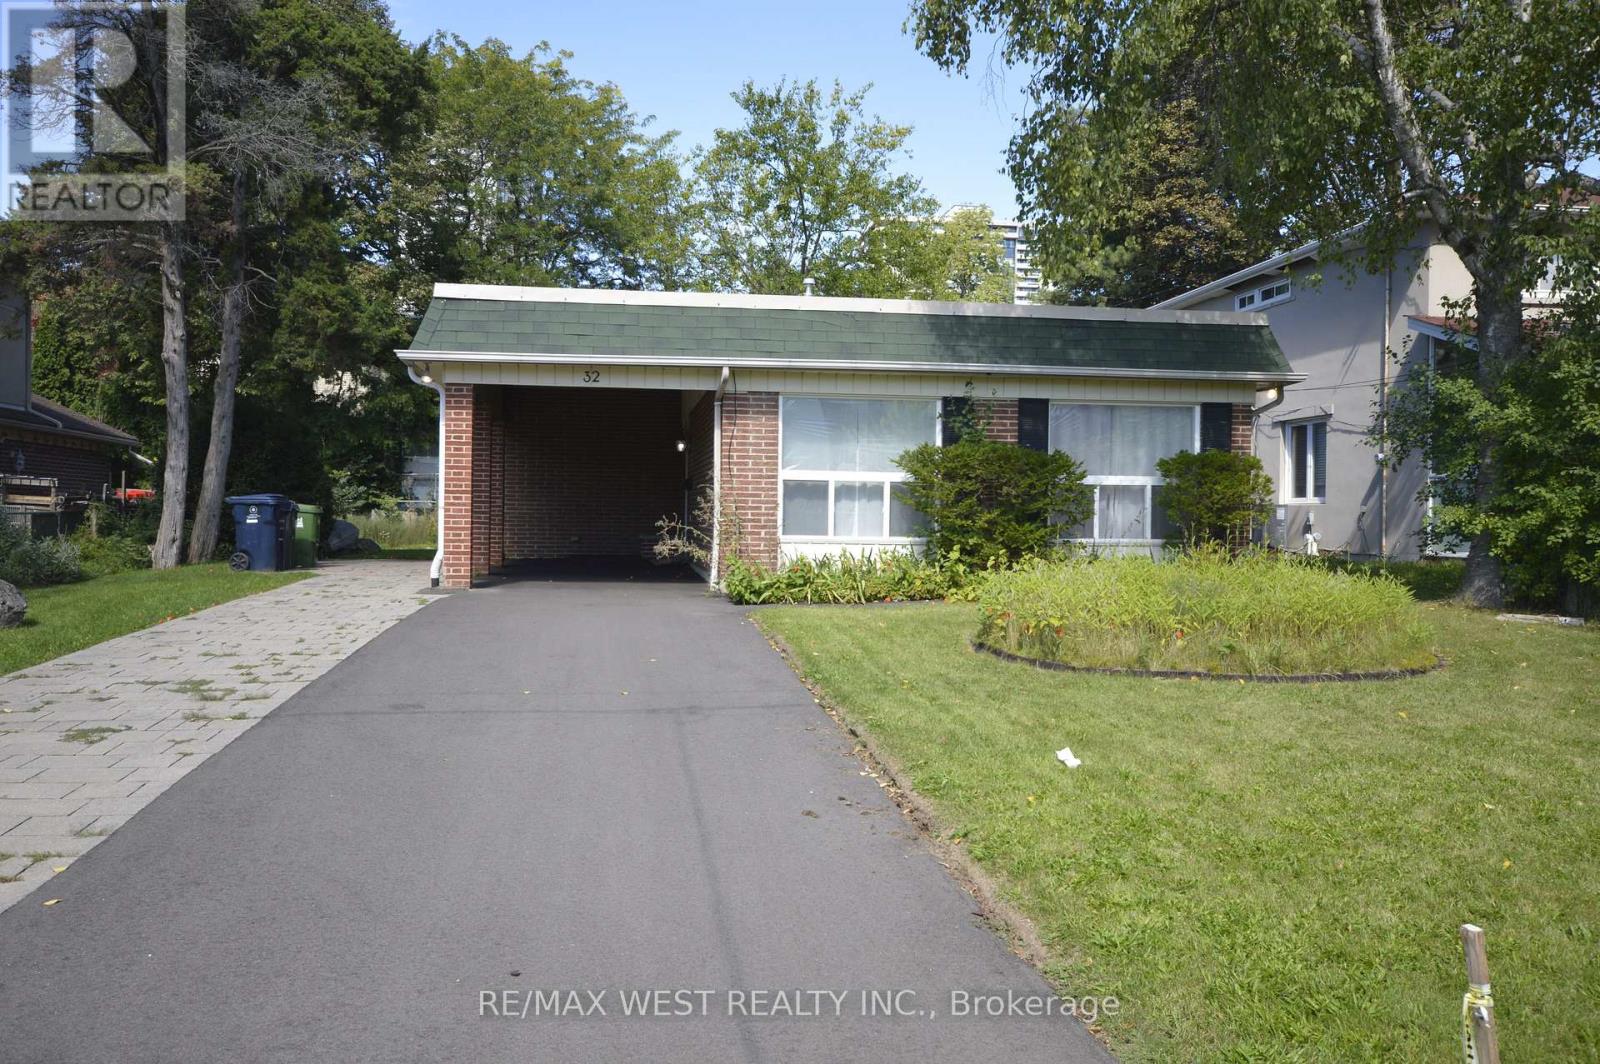
32 AXSMITH CRESCENT
Toronto (Don Valley Village), Ontario, M2J3K3
Price on request
Bedrooms
6
Bathrooms
3
Parking
5
About this property
Entire home for lease; 4 bedrooms with 5 parking spots, master bedroom has 2pc en-suite &walkin closet. Lot of space for multiple chefs to work in the kitchen, Hardwood floorrefinished last year; Soth exposure & large windows let in bright natural lights; finishedbasement with separte entrance with kithen & 2 extra rooms, potentila for in-law suite. EasyAccess To 401 & Dvp Highways. Close To Ttc Bus, Subway, Schools, Shopping & North York GeneralHospital; Tenant responsible for lawn care & snow removal; Tenant is to pay Hydro, Gas, Water& Hot Water Tank Rental (id:66779)
Rooms
| Living room | Main level | — |
| Dining room | Main level | — |
| Kitchen | Main level | — |
| Primary Bedroom | Upper Level | — |
| Bedroom 2 | Upper Level | — |
| Bedroom 3 | Upper Level | — |
| Bedroom 4 | Upper Level | — |
| Kitchen | Basement | — |
| Bedroom | Basement | — |
| Bedroom 2 | Basement | — |
Details
- Sewer
- Sanitary sewer
- Cooling
- Central air conditioning
- Heating
- Forced air, Natural gas
- List aor
- Toronto
- Basement
- Finished, Separate entrance, N/A, N/A
- Flooring
- Hardwood, Ceramic
- Appliances
- Washer, Refrigerator, Dishwasher, Stove, Dryer, Hood Fan, Window Coverings
- Directions
- Cross Streets: Don Mills & Van Horne Rd. ** Directions: Turn to the East side of Don Mills on Van Horne Rd.
- Fireplace
- No
- Lot features
- In-Law Suite
- Water source
- Municipal water
- Structure type
- House
- Parking features
- Garage, Carport
- Exterior features
- Brick
- Foundation details
- Unknown
- Lot size dimensions
- 60 x 100 FT
- Bedrooms above grade
- 4
- Bedrooms below grade
- 2
- Property attached
- No
More in Toronto




The trademarks REALTOR®, REALTORS®, and the REALTOR® logo are controlled by The Canadian Real Estate Association (CREA) and identify real estate professionals who are members of CREA. The trademarks MLS®, Multiple Listing Service® and the associated logos are owned by CREA and identify the quality of services provided by real estate professionals who are members of CREA. Listing data is provided by the REALTOR.ca Data Distribution Facility (DDF®) and is deemed reliable but is not guaranteed accurate by CREA.