 1 / 25
32 ARCO CIRCLE
Vaughan (Maple), Ontario, L6A3Z7
$1,050,000
Bedrooms
3
Bathrooms
4
Parking
4
About this property
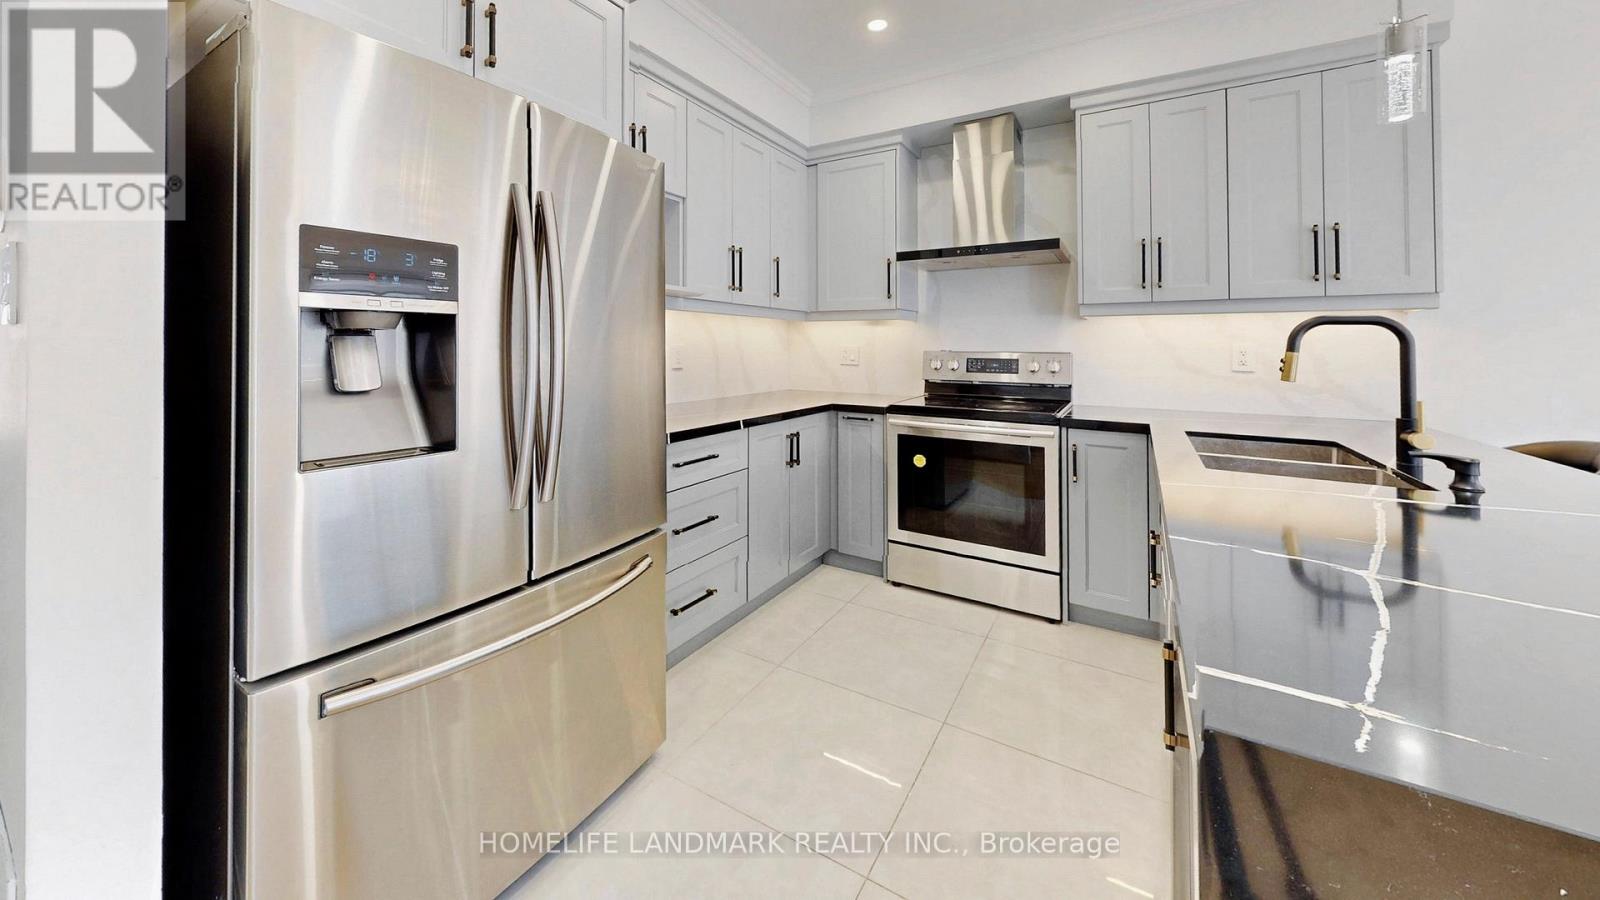
Rare Walk-Out Basement & Modern Luxury at 32 Arco Circle! This fully renovated 3-bedroom, 4-bathroom masterpiece is headlined by a versatile walk-out basement featuring a separate entrance, a brand-new second kitchen, a spacious rec room, and a sleek 3-piece bath-offering a perfect in-law suite or multi-generational living opportunity.The main level is a showstopper, boasting soaring 9ft ceilings and a seamless open-concept layout. The custom-designed chef's kitchen is anchored by premium Silestone Quartz countertops, sleek gray cabinetry, and high-end stainless steel appliances. The sun-filled dining area flows effortlessly to a large raised deck, creating an entertainer's dream for summer BBQs.The upper level features engineered hardwood floors and pot lights throughout. The primary retreat includes a walk-in closet with built-in shelving and a luxurious 4-piece ensuite with a separate shower and tub. Located in a prime Maple pocket, you are steps from public transit, Canada's Wonderland, Vaughan Mills, and the Maple Community Centre. Move-in ready luxury with unparalleled functionality! (id:66779)
Rooms
| Kitchen | Main level | — |
| Living room | Main level | — |
| Dining room | Main level | — |
| Primary Bedroom | Second level | — |
| Bedroom 2 | Second level | — |
| Bedroom 3 | Second level | — |
| Recreational, Games room | Basement | — |
| Kitchen | Basement | — |
| Laundry room | Basement | — |
| Cold room | Basement | — |
Details
- Sewer
- Sanitary sewer
- Cooling
- Central air conditioning
- Fencing
- Fenced yard
- Heating
- Forced air, Natural gas
- List aor
- Toronto
- Stories
- 2
- Tax year
- 2,025
- Basement
- Finished, Separate entrance, Walk out, N/A, N/A
- Flooring
- Hardwood
- Appliances
- Washer, Refrigerator, Dishwasher, Dryer, Hood Fan, Two stoves, Window Coverings
- Directions
- Cross Streets: Keele St & McNaughton Rd. ** Directions: Keele St & Teston.
- Fireplace
- Yes
- Lot features
- Carpet Free
- Water source
- Municipal water
- Structure type
- House
- Parking features
- Attached Garage, Garage
- Tax annual amount
- 4,294
- Exterior features
- Brick
- Foundation details
- Concrete
- Lot size dimensions
- 24.6 x 98.4 FT
- Bedrooms above grade
- 3
- Property attached
- Yes
More in Vaughan




The trademarks REALTOR®, REALTORS®, and the REALTOR® logo are controlled by The Canadian Real Estate Association (CREA) and identify real estate professionals who are members of CREA. The trademarks MLS®, Multiple Listing Service® and the associated logos are owned by CREA and identify the quality of services provided by real estate professionals who are members of CREA. Listing data is provided by the REALTOR.ca Data Distribution Facility (DDF®) and is deemed reliable but is not guaranteed accurate by CREA.