 1 / 25
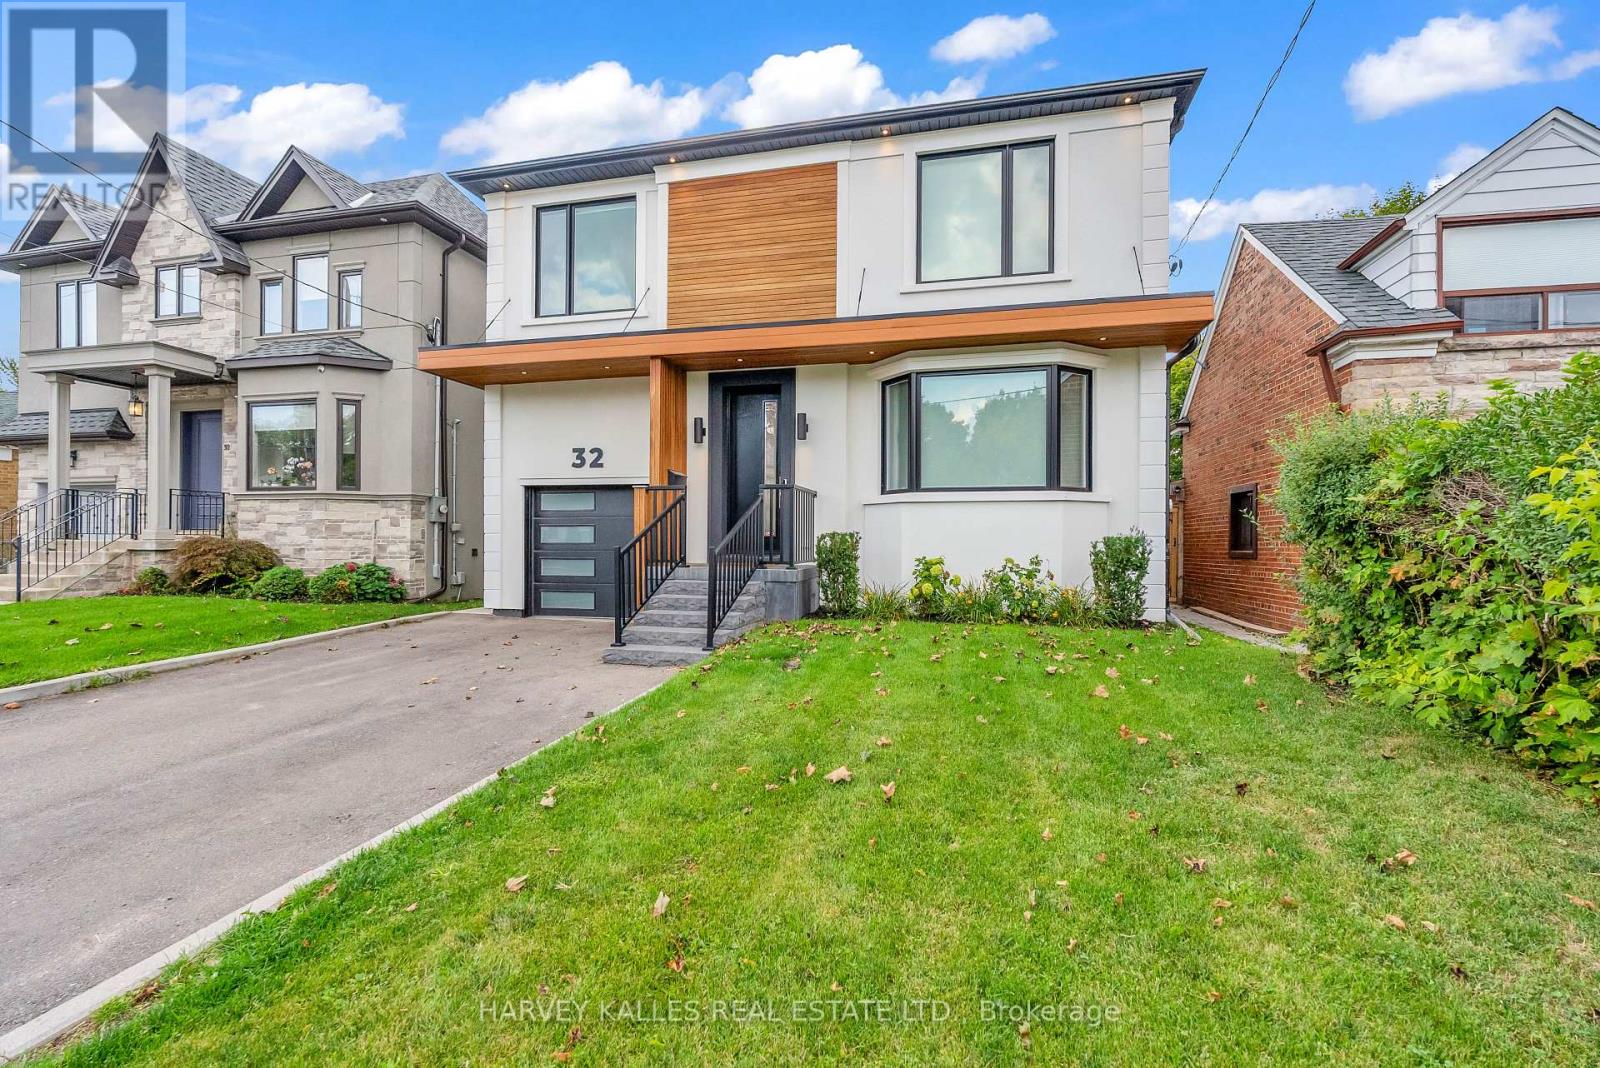
32 ALMONT ROAD
Toronto (Clanton Park), Ontario, M3H3E3
$2,349,900
Bedrooms
6
Bathrooms
5
Parking
3
About this property
Modern, Inviting And Full Of Natural Light, This Clanton Park Home Offers A Seamless Balance Of Style, Space And Everyday Comfort. The Main Floor Features Sun-Filled Living And Dining Areas That Flow Seamlessly Into An Entertainer's Kitchen Showcasing Top-Of-The-Line Appliances And A Large Eat-In Island, With A Walkout To A Deck And Expansive Yard, Creating An Easy Connection Between Indoor And Outdoor Living. A Private Office/Study Provides An Ideal Space For Working Or Learning From Home While Still Feeling Connected To The Rest Of The Home. Upstairs, The Primary Suite Offers A Peaceful Retreat With Fireplace, Walk-In Dressing Room And Spa-Inspired Ensuite, Complemented By Three Additional Bedrooms, Each With Their Own Ensuite For Added Comfort And Privacy. The Lower Level Expands The Living Space With A Generous Recreation Room And Wet Bar/Second Kitchen For Effortless Hosting, A Guest Or Nanny Suite, Additional Office/Bedroom, Second Laundry And Ample Storage. Thoughtfully Designed Across Every Level, The Home Balances Open, Welcoming Spaces For Gathering With Comfortable Private Retreats For Everyday Family Life. Just Minutes To Shopping, Cafes, Groceries, Restaurants, Parks, Schools, Recreation And Transit, This Is A Stylish And Practical Home In The Heart Of Clanton Park. (id:66779)
Rooms
| Kitchen | Lower level | — |
| Primary Bedroom | Second level | — |
| Laundry room | Second level | — |
| Kitchen | Main level | — |
| Bedroom | Lower level | — |
| Bedroom 4 | Second level | — |
| Office | Main level | — |
| Bedroom 2 | Second level | — |
| Bedroom 3 | Second level | — |
| Living room | Main level | — |
| Dining room | Main level | — |
| Bedroom | Lower level | — |
| Recreational, Games room | Lower level | — |
Details
- Sewer
- Sanitary sewer
- Cooling
- Central air conditioning
- Fencing
- Fenced yard
- Heating
- Forced air, Natural gas
- List aor
- Toronto
- Stories
- 2
- Basement
- Finished, N/A
- Flooring
- Hardwood, Laminate, Porcelain Tile
- Appliances
- Washer, Refrigerator, Dishwasher, Oven, Dryer, Microwave, Alarm System, Cooktop, Freezer, Window Coverings
- Directions
- Cross Streets: Bathurst And Wilson. ** Directions: NW of Bathurst And Wilson.
- Fireplace
- Yes
- Lot features
- Lighting, Sump Pump
- Water source
- Municipal water
- Structure type
- House
- Parking features
- Garage
- Tax annual amount
- 11,499.83
- Exterior features
- Stucco
- Security features
- Controlled entry
- Foundation details
- Unknown
- Lot size dimensions
- 40 x 125 FT
- Bedrooms above grade
- 4
- Bedrooms below grade
- 2
- Property attached
- No
More in Toronto




The trademarks REALTOR®, REALTORS®, and the REALTOR® logo are controlled by The Canadian Real Estate Association (CREA) and identify real estate professionals who are members of CREA. The trademarks MLS®, Multiple Listing Service® and the associated logos are owned by CREA and identify the quality of services provided by real estate professionals who are members of CREA. Listing data is provided by the REALTOR.ca Data Distribution Facility (DDF®) and is deemed reliable but is not guaranteed accurate by CREA.