 1 / 25
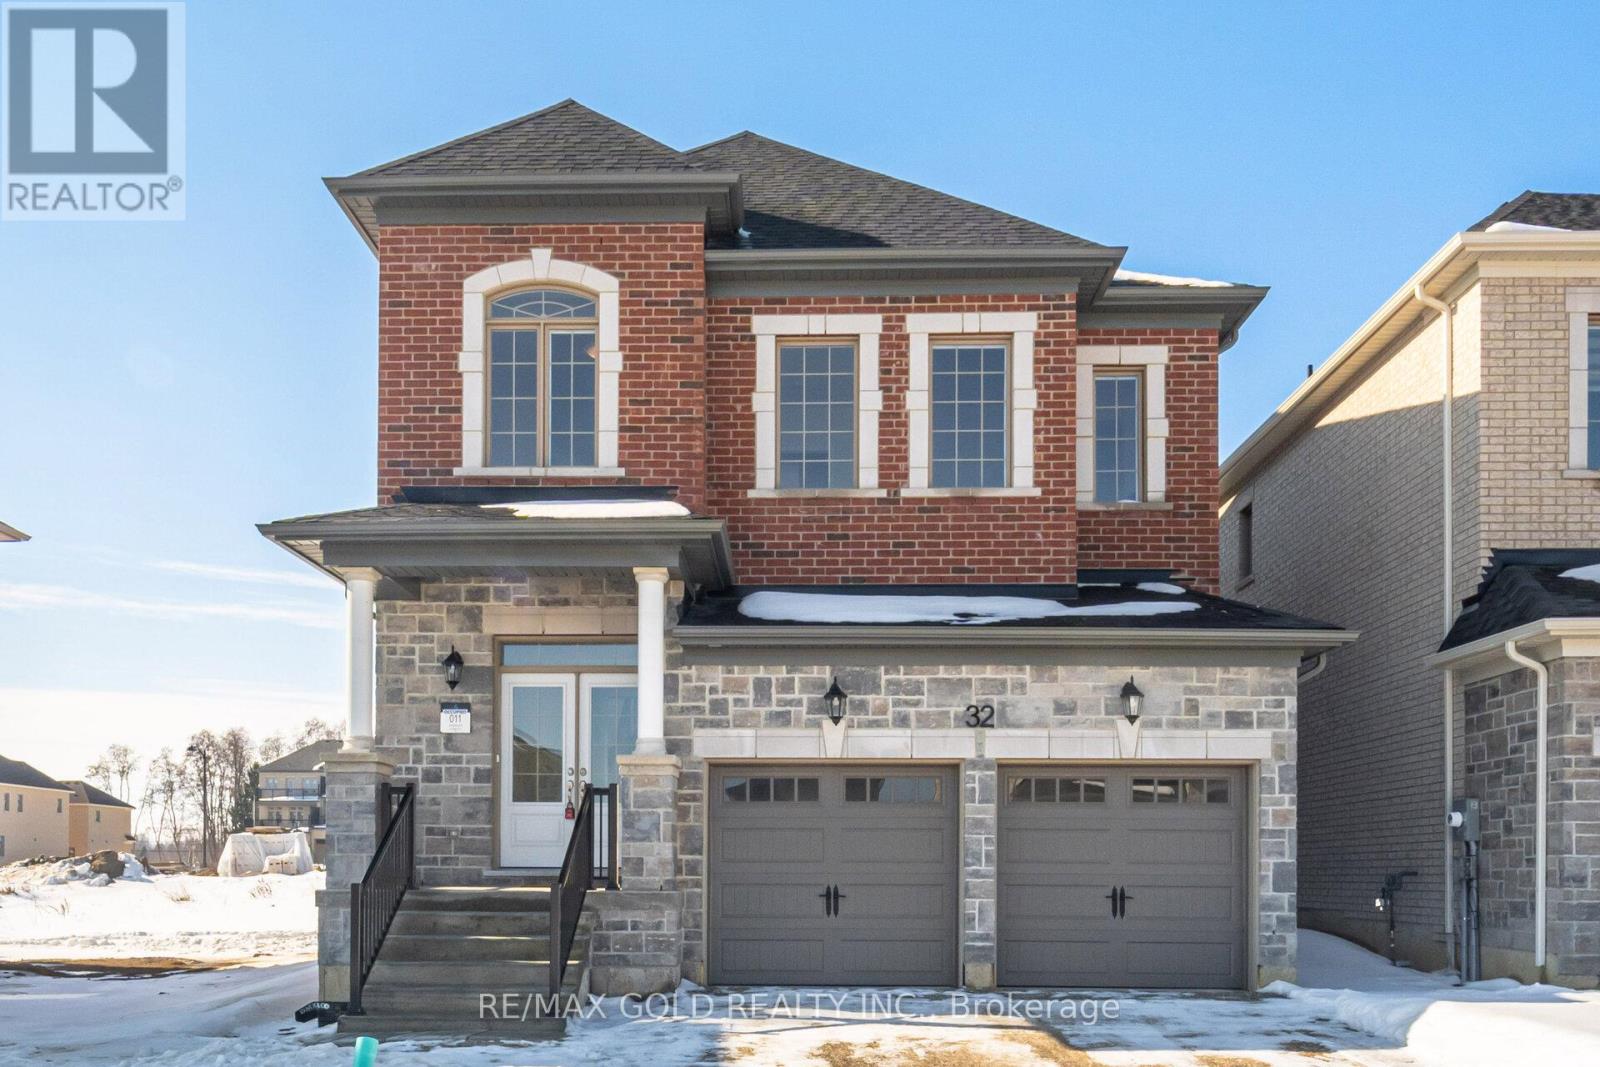
32 ADDISON STREET
Caledon (Caledon East), Ontario, L7C4N2
$1,199,990
Bedrooms
4
Bathrooms
5
Parking
6
About this property
Brand New upgraded Aspen Ridge home backed by full Tarion Warranty. Located in a very scenic and beautiful Upper Caledon, a beautiful and serene community of homes close to naturally preserved lands, conservation areas, and hiking trails, yet just 15 minutes drive from the city. Walking distance to schools, grocery, recreation centre etc. This double car garage home offers 4 spacious bedrooms on second floor, each with their own ensuite washroom. Other features and upgrades include Waffle Ceilings in Great Room with Potlights on a dimmer switch, Chef's delight kitchen with high end Kitchen Aid appliances, Granite Counters, pots and pan drawers. New window blinds and Air Conditioner, Upgraded/Enlarged glass shower enclosure in master ensuite with frameless glass and advanced waterproofing. Enalrged 30" x 24" basement windows, surge, protector and lots more... (id:66779)
Rooms
| Laundry room | Second level | — |
| Living room | Main level | — |
| Dining room | Main level | — |
| Kitchen | Main level | — |
| Eating area | Main level | — |
| Family room | Main level | — |
| Primary Bedroom | Second level | — |
| Bedroom 2 | Second level | — |
| Bedroom 3 | Second level | — |
| Bedroom 4 | Second level | — |
Details
- Sewer
- Sanitary sewer
- Cooling
- None
- Heating
- Forced air, Natural gas
- List aor
- Toronto
- Stories
- 2
- Basement
- Unfinished, Separate entrance, N/A, N/A
- Flooring
- Tile, Hardwood, Porcelain Tile
- Directions
- Cross Streets: Airport Rd / Walker Rd W. ** Directions: Northbound on Airport Road From Old Baseline, Turn Right (East) On Summit Hill Dr, Then Make Left On Addison St At Stop Sign, House Is On Left After Crossing The Stop Sign On Tarbox Ave.
- Fireplace
- Yes
- Lot features
- Carpet Free
- Water source
- Municipal water
- Structure type
- House
- Parking features
- Garage
- Tax annual amount
- 8,400
- Building features
- Fireplace(s)
- Exterior features
- Brick, Stone
- Foundation details
- Concrete
- Lot size dimensions
- 38.1 x 101.7 FT
- Bedrooms above grade
- 4
- Property attached
- No
More in Caledon




The trademarks REALTOR®, REALTORS®, and the REALTOR® logo are controlled by The Canadian Real Estate Association (CREA) and identify real estate professionals who are members of CREA. The trademarks MLS®, Multiple Listing Service® and the associated logos are owned by CREA and identify the quality of services provided by real estate professionals who are members of CREA. Listing data is provided by the REALTOR.ca Data Distribution Facility (DDF®) and is deemed reliable but is not guaranteed accurate by CREA.