 1 / 25
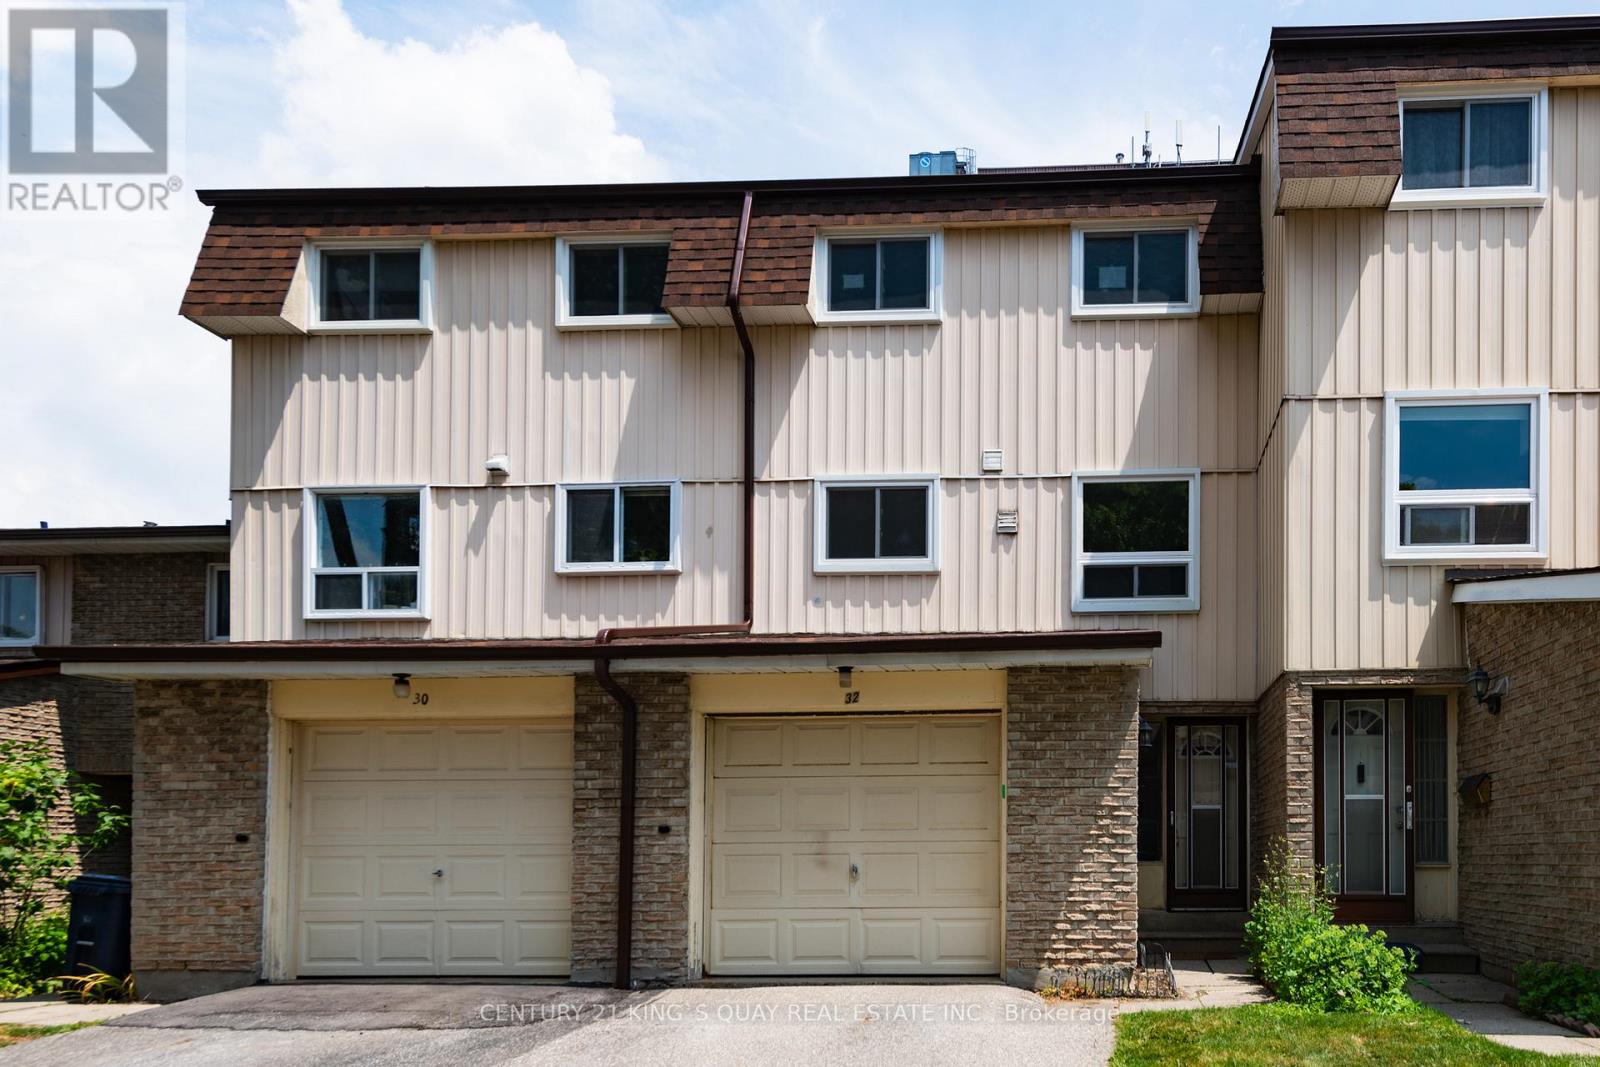
32 - 44 CHESTER LE BOULEVARD
Toronto (L'Amoreaux), Ontario, M1W2M8
Price on request
Bedrooms
3
Bathrooms
2
Parking
2
About this property
Newly Upgraded 3Br Townhome, Cozy & Well Maintained. Spacious Living Room W/High Cathedral Ceiling & W/O To Backyard. Open Concept Dining Rm, Eat-In Kitchen W/Granite Counters & S/S Appliances, Wood Floor T/O. Lots Of Natural Light In All Bedrooms, Lots Of Room For Storage. Steps To Ttc, Parks & Schools. Close To Both Hwy 401 & 404, Seneca College, Supermarkets, Restaurants & Plazas. Professionally Cleaned & Ready for Move-in. (id:66779)
Rooms
| Living room | Main level | — |
| Kitchen | Second level | — |
| Dining room | Second level | — |
| Primary Bedroom | Third level | — |
| Bedroom 2 | Third level | — |
| Bedroom 3 | Third level | — |
| Recreational, Games room | Basement | — |
Details
- Cooling
- Central air conditioning
- Heating
- Forced air, Natural gas
- List aor
- Toronto
- Stories
- 3
- Basement
- Finished, N/A
- Flooring
- Laminate
- Directions
- Cross Streets: Finch/Pharmacy. ** Directions: North of Finch/West of Pharmacy.
- Fireplace
- No
- Lot features
- Carpet Free
- Structure type
- Row / Townhouse
- Association name
- CALIBER PROPERTY MANAGEMENT 416-238-1680
- Parking features
- Attached Garage, Garage
- Exterior features
- Brick
- Community features
- Pets Allowed With Restrictions
- Bedrooms above grade
- 3
- Property attached
- Yes
More in Toronto




The trademarks REALTOR®, REALTORS®, and the REALTOR® logo are controlled by The Canadian Real Estate Association (CREA) and identify real estate professionals who are members of CREA. The trademarks MLS®, Multiple Listing Service® and the associated logos are owned by CREA and identify the quality of services provided by real estate professionals who are members of CREA. Listing data is provided by the REALTOR.ca Data Distribution Facility (DDF®) and is deemed reliable but is not guaranteed accurate by CREA.