 1 / 25
32 - 140 BROADVIEW AVENUE
Toronto (South Riverdale), Ontario, M4M0A8
$659,000
Bedrooms
2
Bathrooms
2
Parking
1
About this property
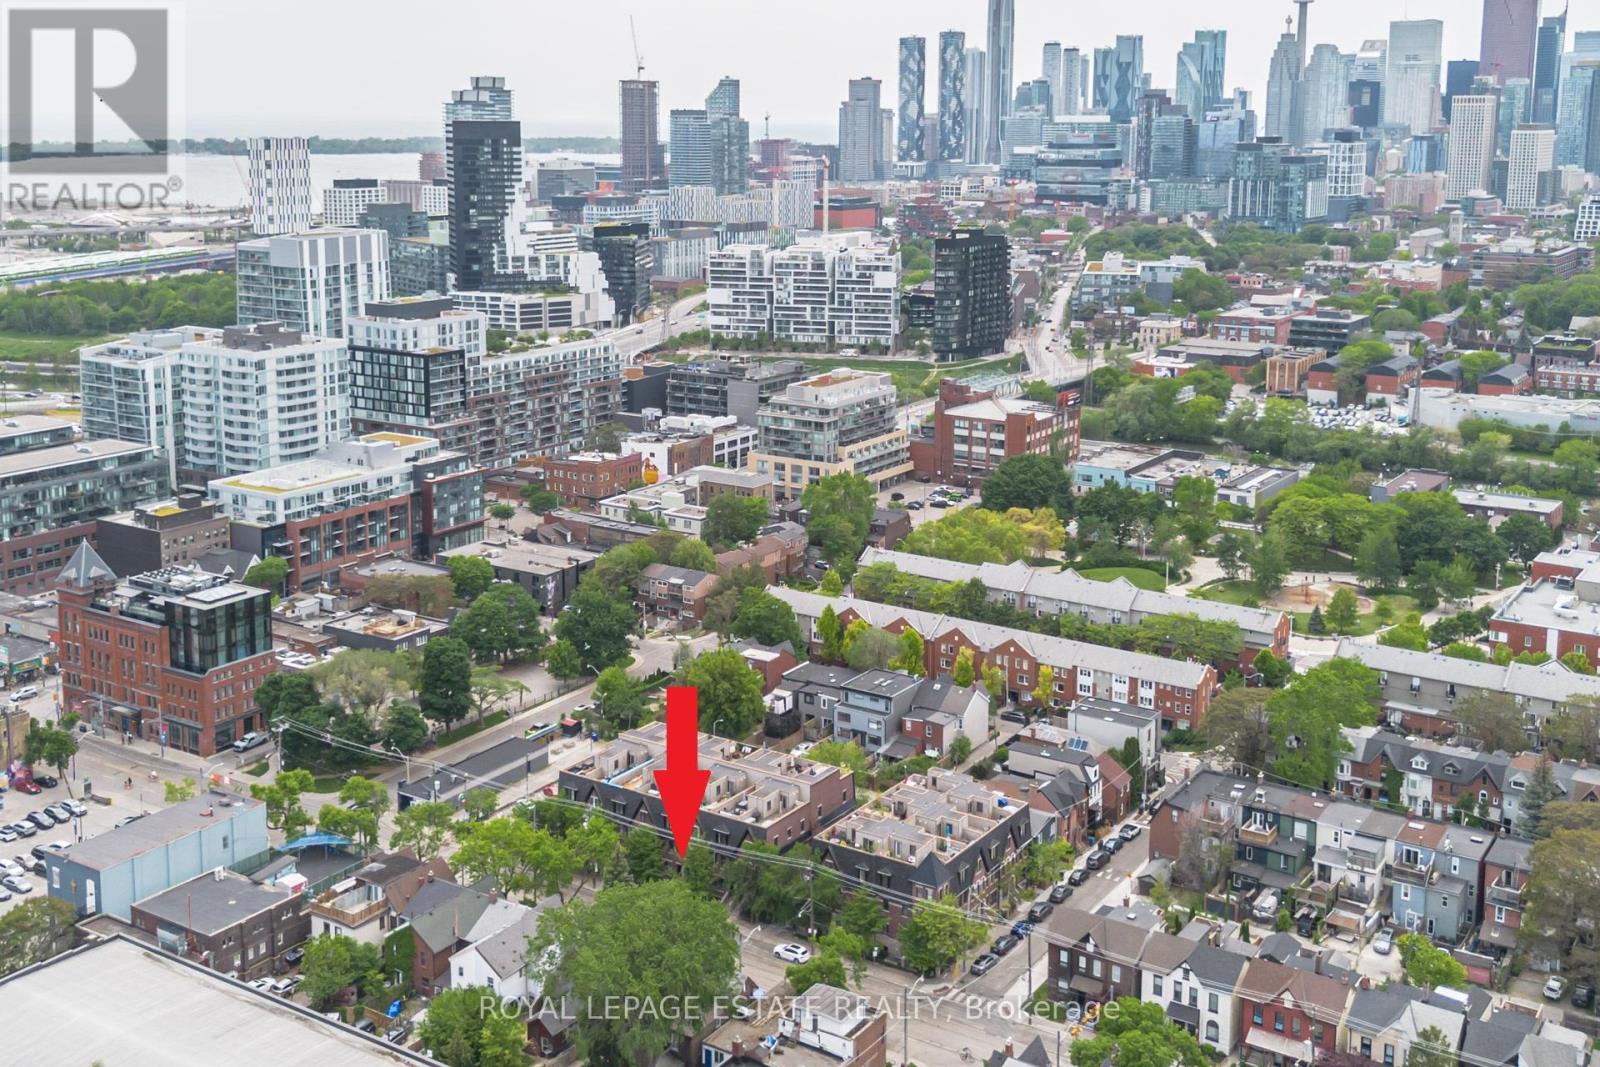
A compelling alternative to conventional condo living in the heart of Riverside. This spacious two-level residence delivers the feel and functionality of a home, with distinct living and sleeping areas, generous proportions, and the ease of a low-maintenance urban lifestyle. The bright main level with brand new floors is designed for both everyday living and entertaining, featuring an open living and dining area alongside a contemporary kitchen with quartz countertops, stainless steel appliances, glass tile backsplash, and ample workspace. A convenient powder room-an increasingly rare find in condo living completes the level. Downstairs, the primary bedroom offers a private retreat with an above grade window and two closets, while the four-piece bathroom features a relaxing soaker tub. The versatile den adds valuable flexibility for a home office, guest space, fitness area, or reading room, with laundry discreetly tucked beneath the stairs. Set at Queen Street East and Broadview Avenue, this is urban living with the neighbourhood at your doorstep. Walk to the Broadview Hotel, Riverdale Park, Don Valley trails, and Riverside's destination restaurants, cafés, and independent shops. Corktown, the Distillery District, and downtown are all within easy reach, with TTC just steps away. For buyers seeking more space, separation, and character than a traditional condo can offer, without sacrificing convenience or connectivity this is a standout opportunity! Property is virtually staged. (id:66779)
Rooms
| Dining room | Ground level | — |
| Living room | Ground level | — |
| Kitchen | Ground level | — |
| Partial bathroom | Ground level | — |
| Bedroom | Lower level | — |
| Bathroom | Lower level | — |
| Den | Lower level | — |
Details
- Cooling
- Central air conditioning
- Heating
- Forced air, Natural gas
- List aor
- Toronto
- Tax year
- 2,025
- Basement
- Finished, N/A
- Flooring
- Laminate, Porcelain Tile
- Appliances
- Washer, Refrigerator, Gas stove(s), Dishwasher, Range, Dryer, Microwave, Window Coverings
- Directions
- Cross Streets: Queen Street East & Broadview Avenue. ** Directions: Take Queen to Broadview, North on Broadview to 140 up steps to unit #32.
- Fireplace
- No
- Lot features
- Carpet Free, In suite Laundry
- Structure type
- Row / Townhouse
- Association fee
- 529.85
- Association name
- GPM Property Management
- Parking features
- Garage, Underground
- Tax annual amount
- 4,111.48
- Building features
- Storage - Locker
- Exterior features
- Brick
- Community features
- Pets Allowed With Restrictions
- Bedrooms above grade
- 1
- Bedrooms below grade
- 1
- Property attached
- Yes
- Association fee includes
- Common Area Maintenance, Water, Insurance
- Association fee frequency
- Monthly
More in Toronto




The trademarks REALTOR®, REALTORS®, and the REALTOR® logo are controlled by The Canadian Real Estate Association (CREA) and identify real estate professionals who are members of CREA. The trademarks MLS®, Multiple Listing Service® and the associated logos are owned by CREA and identify the quality of services provided by real estate professionals who are members of CREA. Listing data is provided by the REALTOR.ca Data Distribution Facility (DDF®) and is deemed reliable but is not guaranteed accurate by CREA.