 1 / 25
32 - 11 NIAGARA STREET W
Toronto (Waterfront Communities), Ontario, M5V3N9
Price on request
Bedrooms
1
Bathrooms
1
Parking
1
About this property
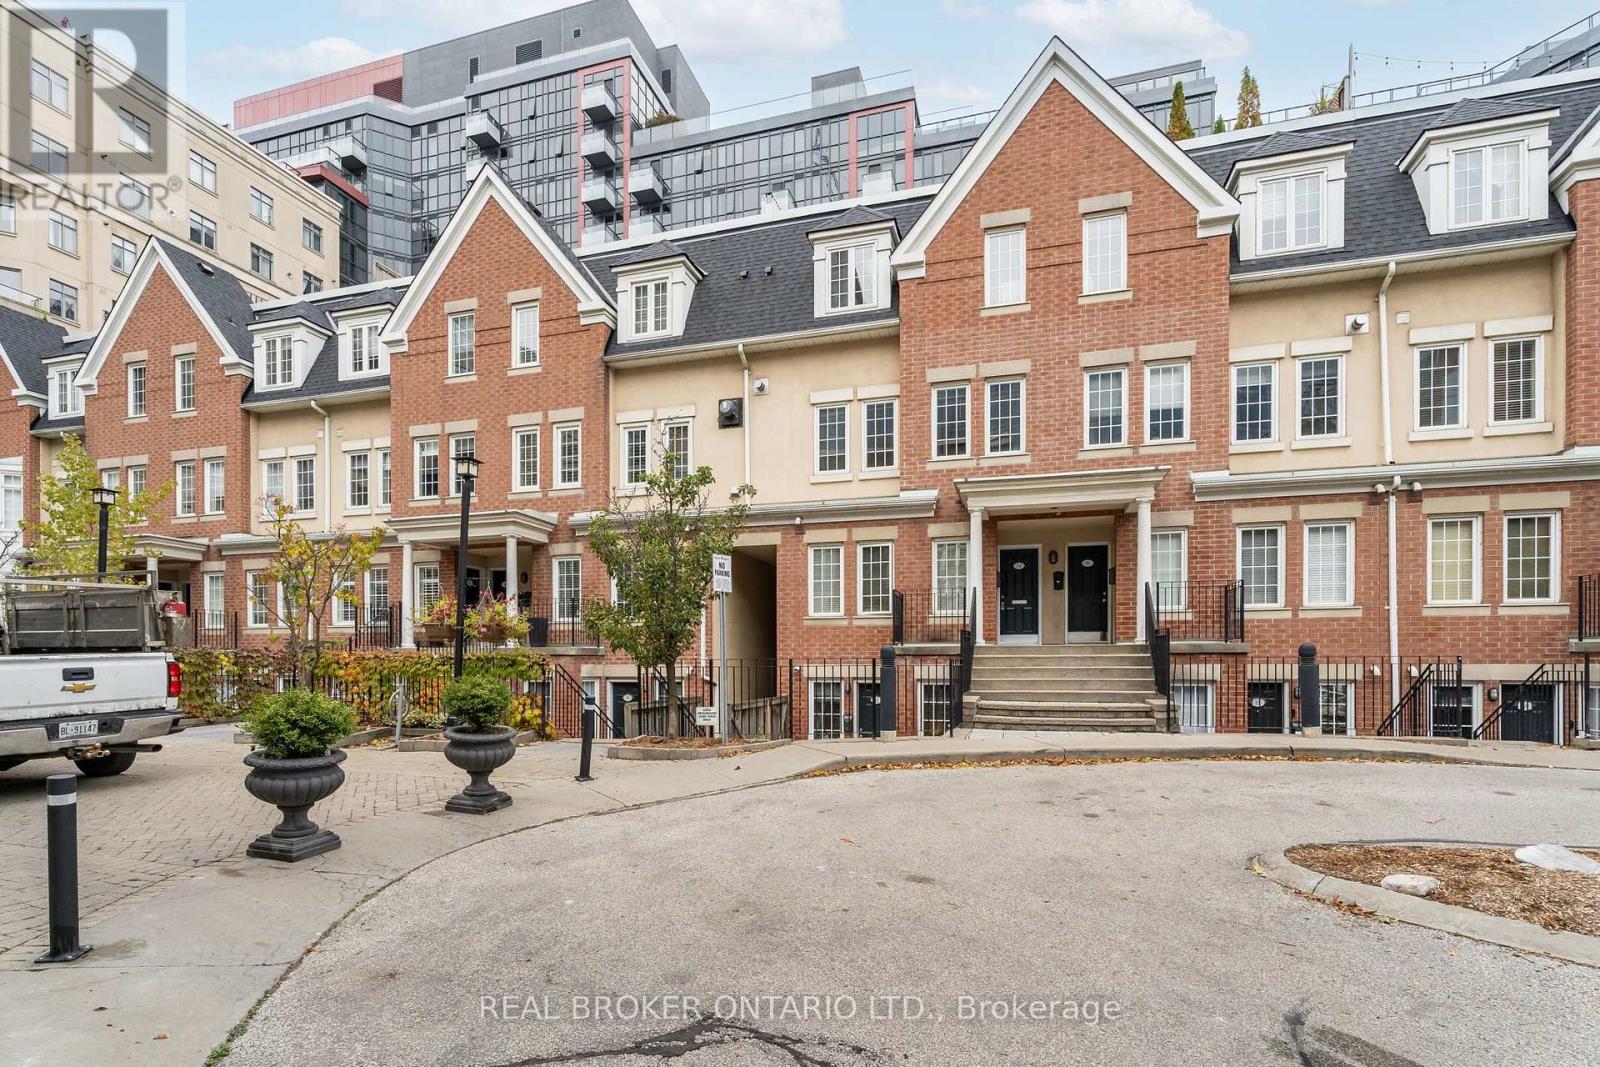
Welcome to Portland Park Village, where the comfort of townhome living meets the convenience of one of Toronto's most sought-after downtown neighbourhoods. This beautifully updated 1-bedroom, 1-bathroom home includes parking and offers its own private entrance, creating a rare sense of privacy in the heart of the city.Designed for both everyday living and entertaining, the open-concept layout is anchored by a stylish kitchen featuring quartz countertops, stainless steel appliances, and a breakfast bar. The kitchen and bathroom were thoughtfully renovated in 2020 with timeless finishes, while laminate flooring, ensuite laundry, and a spacious bedroom complete the functional interior.Step outside to your exclusive terrace and charming garden setting-an inviting extension of the living space that's perfect for morning coffee, summer evenings, or hosting friends.Set directly across from the park and just steps from King West, Queen West, The Well, the Financial District, TTC, award-winning restaurants, cafés, boutiques, and nightlife, this exceptional location places the very best of downtown Toronto at your doorstep.Residents also enjoy access to an outstanding fitness facility, making it easy to maintain an active lifestyle without the cost of an additional gym membership. A rare opportunity to lease a home that offers the privacy of a townhome, the convenience of downtown, and a lifestyle that's hard to match. (id:66779)
Rooms
| Living room | Main level | — |
| Kitchen | Main level | — |
| Primary Bedroom | Main level | — |
| Bathroom | Main level | — |
| Foyer | Main level | — |
Details
- View
- City view
- Cooling
- Central air conditioning
- Heating
- Forced air, Natural gas
- List aor
- Toronto
- Basement
- None
- Flooring
- Laminate, Ceramic
- Appliances
- Washer, Refrigerator, Dishwasher, Stove, Dryer, Window Coverings
- Directions
- Front St & Portland
- Fireplace
- No
- Lot features
- In suite Laundry
- Structure type
- Row / Townhouse
- Association name
- The Meritus Group Management Inc.
- Parking features
- Garage, Underground
- Building features
- Exercise Centre
- Exterior features
- Brick
- Community features
- Pets not Allowed, Community Centre
- Bedrooms above grade
- 1
- Property attached
- Yes
More in Toronto




The trademarks REALTOR®, REALTORS®, and the REALTOR® logo are controlled by The Canadian Real Estate Association (CREA) and identify real estate professionals who are members of CREA. The trademarks MLS®, Multiple Listing Service® and the associated logos are owned by CREA and identify the quality of services provided by real estate professionals who are members of CREA. Listing data is provided by the REALTOR.ca Data Distribution Facility (DDF®) and is deemed reliable but is not guaranteed accurate by CREA.