 1 / 25
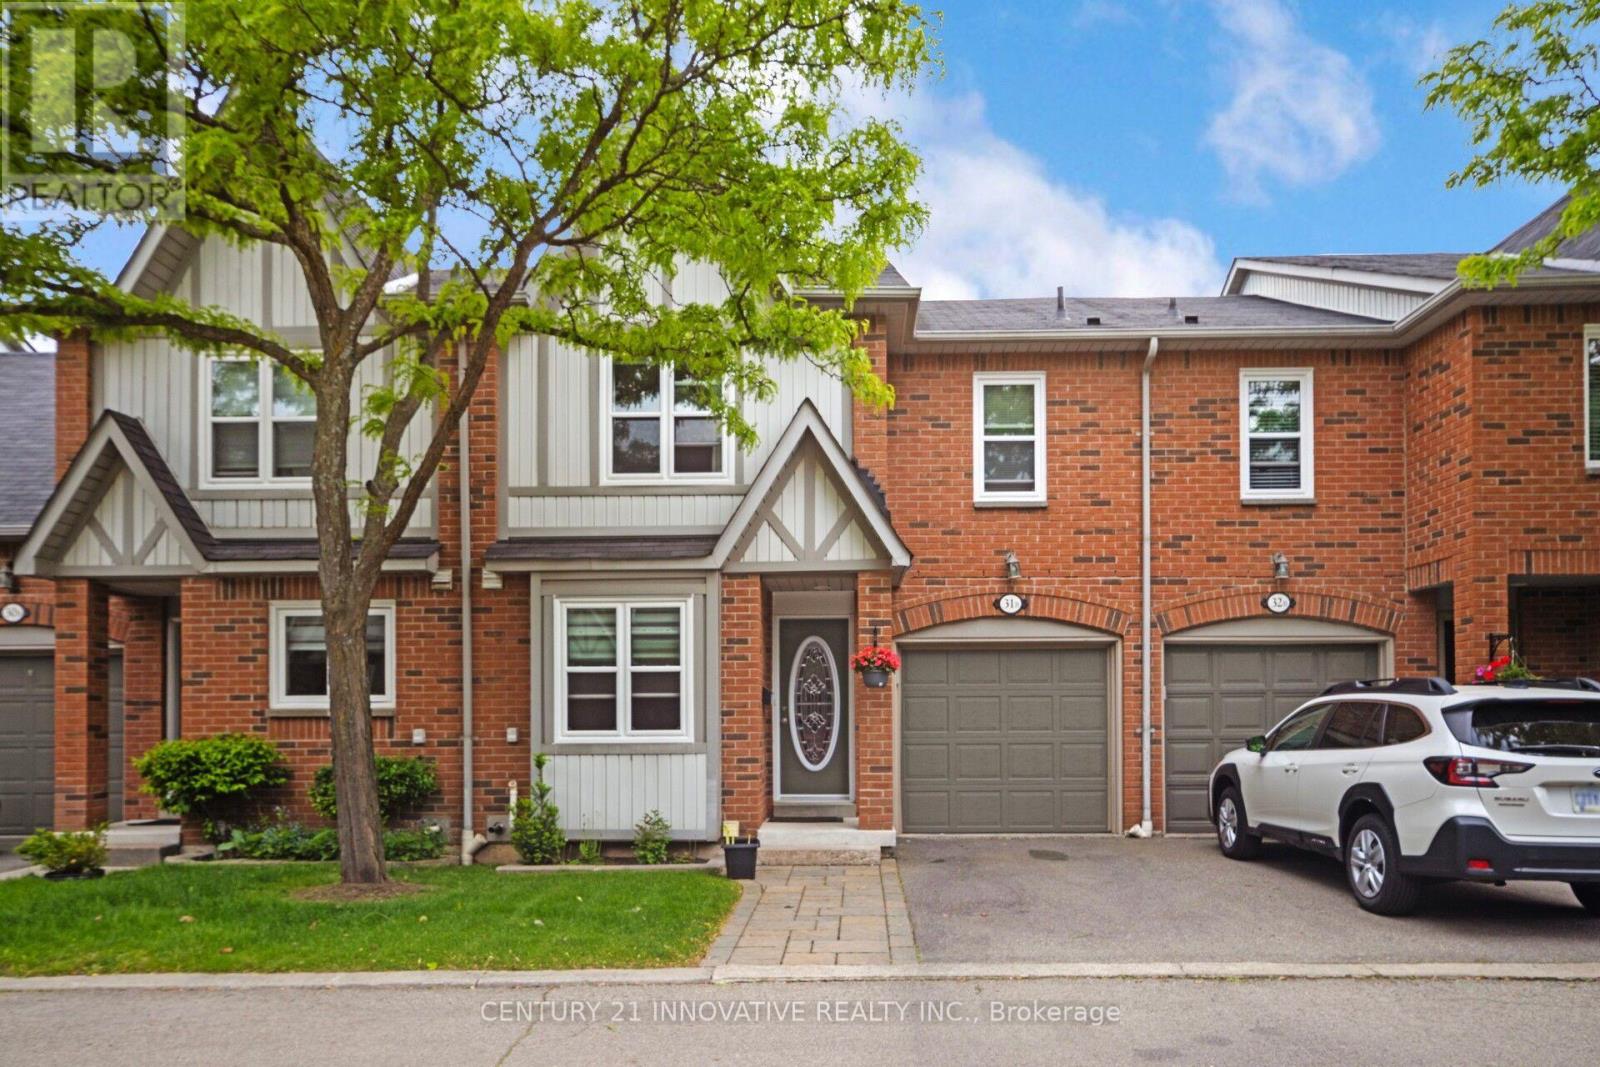
31B - 5865 DALEBROOK CRESCENT
Mississauga (Central Erin Mills), Ontario, L5M5X1
$799,999
Bedrooms
3
Bathrooms
4
Parking
2
About this property
Welcome to this beautiful well maintained townhome in one of Mississauga's premier locations,offering approximately 1,900 SQFT of finished living space with 3 bedrooms and 4 bathrooms.within the short distance to Streetsville GO Station, top-rated schools (John Fraser Secondaryand St. Aloysius Gonzaga), parks, scenic trails, shopping plazas, and public transit. Thishome features brand-new windows, an abundance of natural light, and a spacious living anddining area. The open-concept kitchen comes equipped with stainless steel appliances andquartz countertops. Upstairs, you will find three generous bedrooms, including a primary suitefeaturing two large walk-in closets and a grand ensuite bathroom. The finished basementincludes a 4-piece bathroom and a massive open space, perfect for large family gathering, homeoffice, recreation room, or personal gym. Outside, enjoy a private fenced backyard.Conveniently located near Highways 403, 401, 407, and the QEW, as well as Erin Mills TownCentre and Credit Valley Hospital. This home is ideal for growing families and investors alike. (id:66779)
Rooms
| Foyer | Main level | — |
| Recreational, Games room | Basement | — |
| Bathroom | Basement | — |
| Living room | Main level | — |
| Dining room | Main level | — |
| Kitchen | Main level | — |
| Bathroom | Main level | — |
| Primary Bedroom | Second level | — |
| Bathroom | Second level | — |
| Bedroom 2 | Second level | — |
| Bedroom 3 | Second level | — |
| Bathroom | Second level | — |
Details
- View
- View
- Cooling
- Central air conditioning
- Fencing
- Fenced yard
- Heating
- Forced air, Natural gas
- List aor
- Toronto
- Stories
- 2
- Tax year
- 2,025
- Basement
- Finished, N/A
- Flooring
- Porcelain Tile
- Appliances
- Washer, Refrigerator, Dishwasher, Stove, Dryer, Window Coverings, Water Heater
- Directions
- Glen Erin and Britannia
- Fireplace
- No
- Structure type
- Row / Townhouse
- Association fee
- 396
- Association name
- Hill Property Management
- Parking features
- Attached Garage, Garage
- Tax annual amount
- 4,700
- Exterior features
- Brick
- Community features
- Community Centre, Pets Allowed With Restrictions
- Bedrooms above grade
- 3
- Property attached
- Yes
- Association fee includes
- Common Area Maintenance, Insurance, Parking
- Association fee frequency
- Monthly
More in Mississauga

The trademarks REALTOR®, REALTORS®, and the REALTOR® logo are controlled by The Canadian Real Estate Association (CREA) and identify real estate professionals who are members of CREA. The trademarks MLS®, Multiple Listing Service® and the associated logos are owned by CREA and identify the quality of services provided by real estate professionals who are members of CREA. Listing data is provided by the REALTOR.ca Data Distribution Facility (DDF®) and is deemed reliable but is not guaranteed accurate by CREA.