 1 / 25
319 TORREY PINES ROAD
Vaughan (Kleinburg), Ontario, L4H3X3
$2,648,000
Bedrooms
5
Bathrooms
6
Parking
9
About this property
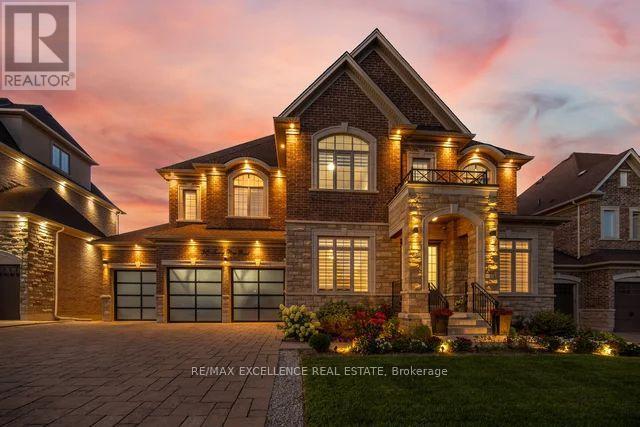
Welcome to an exceptional home on prestigious Torrey Pines Road in the heart of Kleinburg. Backing onto a peaceful ravine this beautifully maintained residence offers the perfect combination of luxury, space, privacy, and nature. Immaculately kept throughout this residence features five spacious bedrooms plus a private loft, ideal for guests, extended family, a home office, or an additional living area. An in-home-elevator provides convenient access to all levels, making the home as functional as it is impressive. The spacious principal rooms are designed for both comfortable everyday living and entertaining. A fully finished walk-up basement provides even more living and recreation space, with the added convenience of direct outdoor access. One of the true highlights of the home is the stunning four-season sunroom. Fully heated and air-conditioned and complete with a cozy fireplace, the perfect place to relax or entertain while enjoying beautiful views of the ravine and surrounding greenery all year long. Outside, the professionally landscaped grounds are complemented by a built-in sprinkler system for easy maintenance. A generous three-car garage provides plenty of room for vehicles and additional storage. With its beautiful ravine setting, generous living space, elevator, three-car garage, finished walk-up basement, private loft, and incredible four-season sunroom, this home offers features that are difficult to find all in one property. A rare opportunity on one of Kleinburg's most desirable streets, offering exceptional value, privacy, and a lifestyle that truly needs to be experienced. There is a wonderful feeling to life in Kleinburg - a little removed from the rush, surrounded by nature, yet close to everything you need. It's a community where heritage, art, trails and suburb life come together. The Humber Valley and the renowned McMichael Canadian Art Collection helping give the area its distinctive character. This Home Captures it All. (id:66779)
Details
- Sewer
- Sanitary sewer
- Cooling
- Central air conditioning
- Heating
- Forced air, Natural gas
- List aor
- Toronto
- Stories
- 2.5
- Basement
- Finished, Walk-up, N/A, N/A
- Appliances
- All, Central Vacuum, Barbeque, Garage door opener remote(s), Water Heater - Tankless
- Directions
- Major Mackenzie Dr & Timber Creek Blvd
- Fireplace
- Yes
- Lot features
- Flat site, Lighting, Dry, Carpet Free
- Water source
- Municipal water
- Structure type
- House
- Parking features
- Attached Garage, Garage
- Tax annual amount
- 11,517.84
- Exterior features
- Brick, Stone
- Foundation details
- Concrete
- Lot size dimensions
- 70 x 151.7 FT
- Bedrooms above grade
- 5
- Property attached
- No
More in Vaughan


The trademarks REALTOR®, REALTORS®, and the REALTOR® logo are controlled by The Canadian Real Estate Association (CREA) and identify real estate professionals who are members of CREA. The trademarks MLS®, Multiple Listing Service® and the associated logos are owned by CREA and identify the quality of services provided by real estate professionals who are members of CREA. Listing data is provided by the REALTOR.ca Data Distribution Facility (DDF®) and is deemed reliable but is not guaranteed accurate by CREA.