 1 / 25
319 RICHVIEW AVENUE
Toronto (Forest Hill South), Ontario, M5P3G4
Price on request
Bedrooms
5
Bathrooms
6
Parking
4
About this property
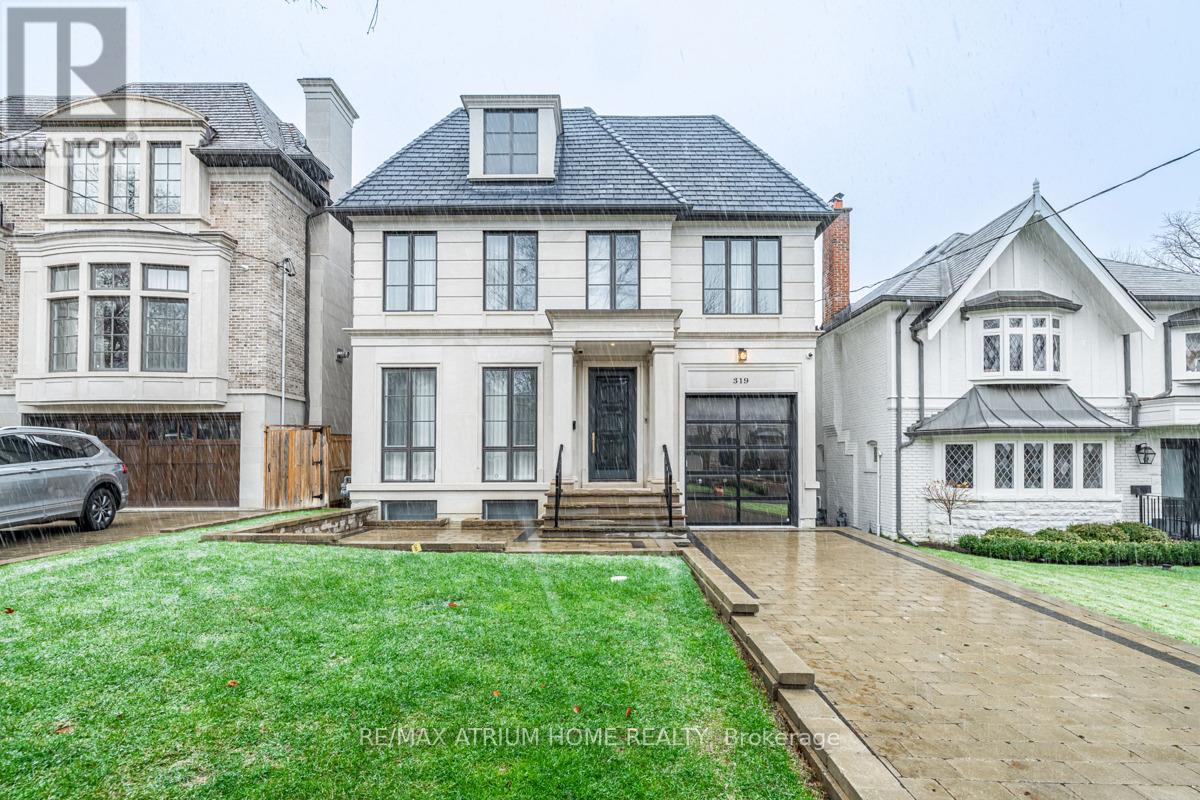
Nested in the Prestigious Forest Hill Village, this Custom-Build Masterpiece is a True Gem. Boasting 5 Bedrooms, Each with its Own Washroom, and Adorned with Multiple Stunning Marble Fireplace and Marble Flooring Throughout, this Home Exudes Luxury. Heated Flooring Throughout the PropertyTransforming into an Entertainer's Dream with a Stylish Bar, Media Room, and Game Room. Conveniently Located Near Amenities and Within Walking Distance to Synagogues, this Residence Seamlessly Combined Opulence with Functionality. From Remarkable Finishes to Meticulous Attention to Details, this is a Haven for Those Seeking an Exquisite Lifestyle in the Heart of a Vibrant Community. Welcome to your Unparalleled Dream Home. (id:66779)
Rooms
| Living room | Main level | — |
| Media | Ground level | — |
| Bedroom 5 | Ground level | — |
| Dining room | Main level | — |
| Kitchen | Main level | — |
| Family room | Main level | — |
| Eating area | Main level | — |
| Primary Bedroom | Second level | — |
| Bedroom 2 | Second level | — |
| Bedroom 3 | Second level | — |
| Bedroom 4 | Third level | — |
| Great room | Ground level | — |
Details
- Sewer
- Sanitary sewer
- Cooling
- Central air conditioning
- Heating
- Forced air, Natural gas
- List aor
- Toronto
- Stories
- 3
- Basement
- Finished, Walk out, N/A
- Flooring
- Marble, Carpeted
- Utilities
- Sewer, Electricity, Cable
- Appliances
- Furniture, Window Coverings
- Directions
- Bathurst/Eglinton
- Fireplace
- Yes
- Water source
- Municipal water
- Structure type
- House
- Parking features
- Attached Garage, Garage
- Exterior features
- Brick, Stone
- Community features
- Community Centre
- Foundation details
- Concrete
- Bedrooms above grade
- 4
- Bedrooms below grade
- 1
- Property attached
- No
More in Toronto




The trademarks REALTOR®, REALTORS®, and the REALTOR® logo are controlled by The Canadian Real Estate Association (CREA) and identify real estate professionals who are members of CREA. The trademarks MLS®, Multiple Listing Service® and the associated logos are owned by CREA and identify the quality of services provided by real estate professionals who are members of CREA. Listing data is provided by the REALTOR.ca Data Distribution Facility (DDF®) and is deemed reliable but is not guaranteed accurate by CREA.