 1 / 25
319 - 1105 LEGER WAY
Milton (FO Ford), Ontario, L9E1K7
$430,000
Bedrooms
2
Bathrooms
1
Parking
1
About this property
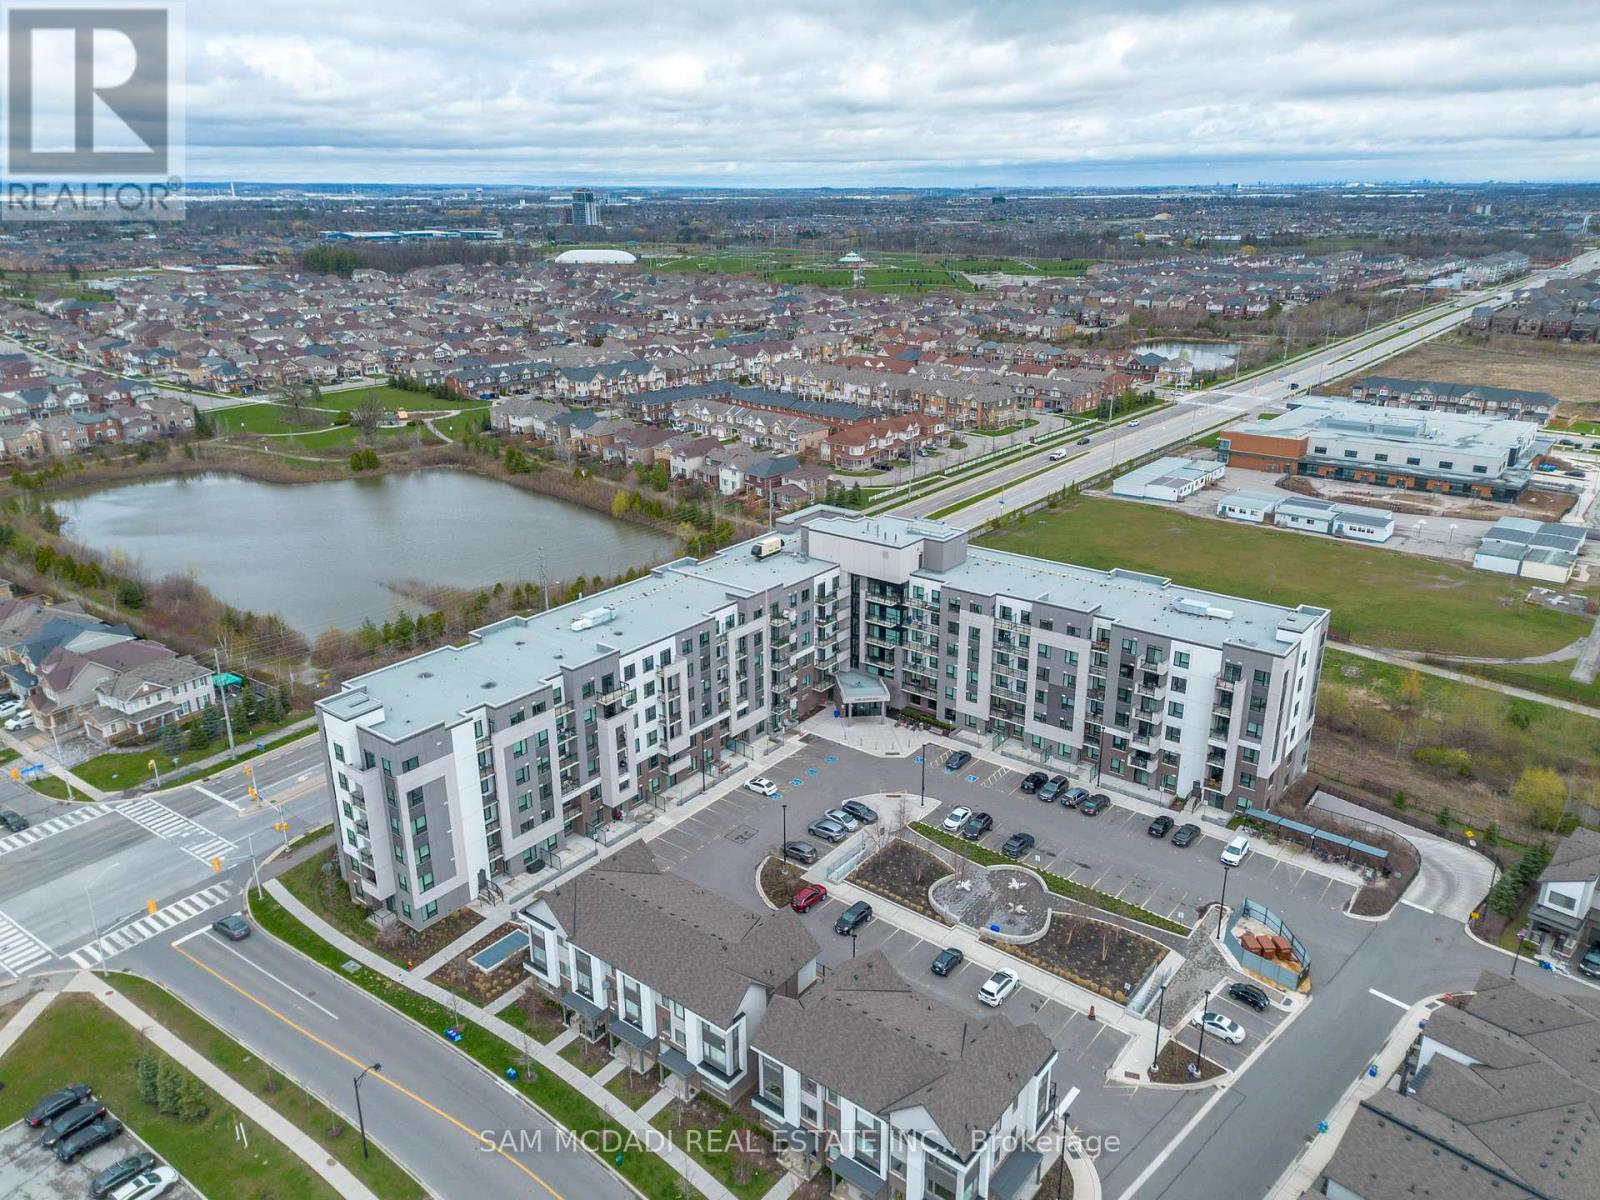
Beautifully Finished Condo Unit in Desired Hawthorne South Village Development Ready for You to Move In & Enjoy! Featuring 1 BEDROOM + 1 LARGE DEN Open Concept Design Layout, The Unit Exposure Offers Great Views & Privacy Backing onto Greenspace & Pond from Your Open Balcony, a Full 4 Pc Bath, Ensuite Laundry & Includes Own Locker & Underground Parking in Established Ford Community Neighbourhood. Walk Into a Modern Design Layout with Great Natural Light, High Ceilings, Stylish Finishes, Premium Laminate Floors, Quartz Counter Tops, Subway Tile Backsplashes, Contemporary Cabinetry, SS Appliances & Great Sized Living Room with Walkout to your Open Balcony. This Model Features Primary Bedroom + Larger Den Area Ideal for Home Office or Potential Bedroom Suite. A Great Condo Building with Ample Visitor Parking, Low Maintenance Fees which Includes High Speed Internet, BBQ Areas, Party/Recreation Rooms, Security & More. All in Prime & Convenient Location with Steps to Major Shops, Biking/Walking Trails, Various Schools, Large Sports/Rec Centres, Parks, Milton Hospital, Public Transit & Quick Access to 401/407 & QEW. A Must See!! (id:66779)
Rooms
| Kitchen | Main level | — |
| Living room | Main level | — |
| Primary Bedroom | Main level | — |
| Den | Main level | — |
| Laundry room | Main level | — |
Details
- Cooling
- Central air conditioning
- Heating
- Forced air, Natural gas
- List aor
- Toronto
- Basement
- None
- Flooring
- Laminate
- Appliances
- Washer, Refrigerator, Water meter, Stove, Dryer, Microwave, Window Coverings, Garage door opener remote(s), Water Heater
- Directions
- Cross Streets: BRONTE ST & LOUIS ST. LAURENT AVE. ** Directions: BRONTE ST/LOUIS ST. LAURENT AVE/LEGER WAY.
- Fireplace
- No
- Lot features
- Elevator, Balcony, Carpet Free, In suite Laundry
- Structure type
- Apartment
- Association fee
- 366.45
- Association name
- City Sites Property Management
- Parking features
- Garage, Underground
- Tax annual amount
- 2,067.08
- Building features
- Storage - Locker, Party Room, Visitor Parking
- Exterior features
- Brick, Stone
- Security features
- Alarm system, Security system, Monitored Alarm
- Community features
- Community Centre, Pets Allowed With Restrictions
- Zoning description
- FD
- Bedrooms above grade
- 1
- Bedrooms below grade
- 1
- Property attached
- Yes
- Association fee includes
- Common Area Maintenance, Heat, Insurance, Parking
- Association fee frequency
- Monthly
More in Milton

The trademarks REALTOR®, REALTORS®, and the REALTOR® logo are controlled by The Canadian Real Estate Association (CREA) and identify real estate professionals who are members of CREA. The trademarks MLS®, Multiple Listing Service® and the associated logos are owned by CREA and identify the quality of services provided by real estate professionals who are members of CREA. Listing data is provided by the REALTOR.ca Data Distribution Facility (DDF®) and is deemed reliable but is not guaranteed accurate by CREA.