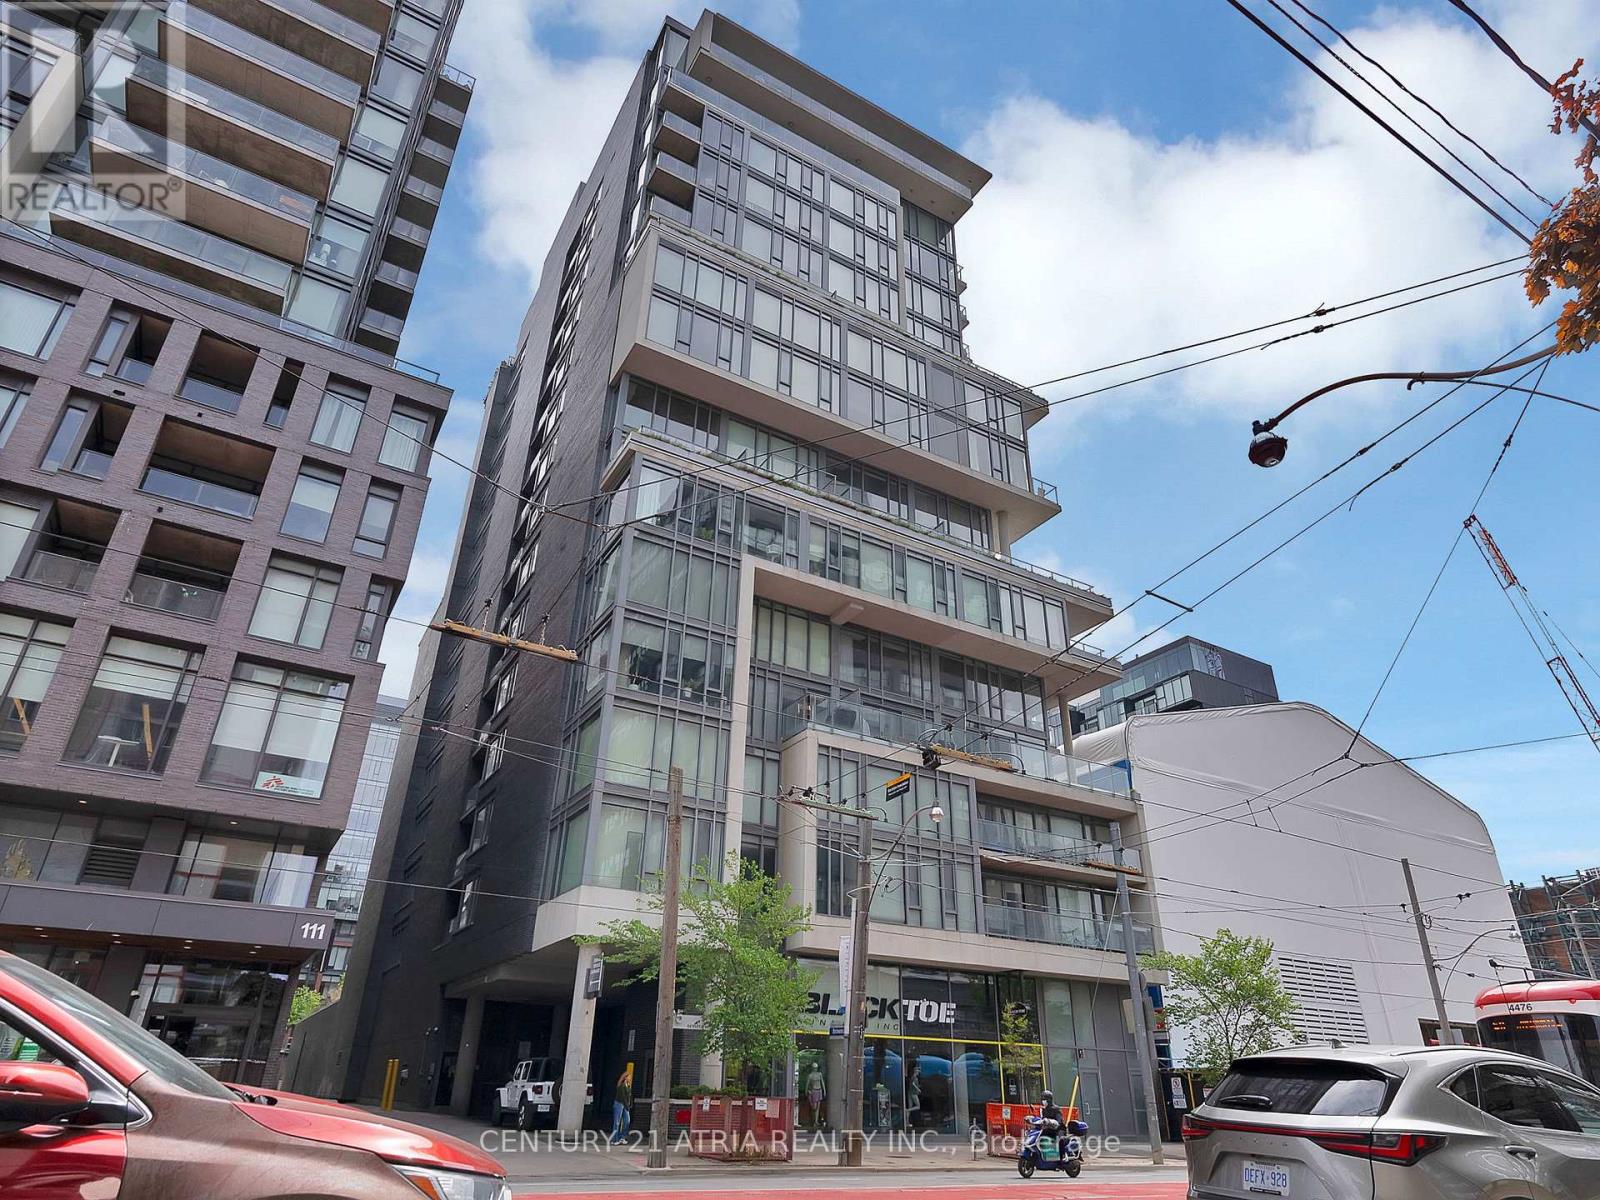
 1 / 23
318 - 95 BATHURST STREET
Toronto (Waterfront Communities), Ontario, M5V0M9
$599,999
Bedrooms
1
Bathrooms
1
Parking
0
About this property
Welcome to stylish urban living in the heart of vibrant King West! This bright and spacious corner loft features floor-to-ceiling windows. Enjoy seamless indoor-outdoor living with an incredible wraparound balcony offering nearly 300 sq ft of outdoor space, perfect for entertaining or unwinding after a long day. This stunning property offers a sleek modern aesthetic with exposed concrete ceilings, a modern kitchen with stainless steel appliances, and premium finishes throughout. Located steps from transit, top restaurants, cafés, groceries, the LCBO, Trinity Bellwoods, and all the energy of King West nightlife, convenience truly meets lifestyle here. Positioned at the highly sought-after King & Bathurst intersection, this is also an incredible opportunity to invest in one of Toronto's fastest-growing transit hubs with the future Ontario Line "King West" station currently under construction just steps away, bringing seamless connectivity across the city and adding even more long-term value to the neighbourhood. (id:66779)
Rooms
| Living room | Main level | — |
| Kitchen | Main level | — |
| Bedroom | Main level | — |
| Bathroom | Main level | — |
Details
- Cooling
- Central air conditioning
- Heating
- Forced air, Natural gas
- List aor
- Toronto
- Basement
- None
- Appliances
- Washer, Refrigerator, Dishwasher, Stove, Dryer, Microwave
- Directions
- Cross Streets: Bathurst and King Street W. ** Directions: North on Bathurst from Gardiner. Cross King street W to 95 Bathurst S.
- Fireplace
- No
- Lot features
- Balcony, Carpet Free, In suite Laundry
- Structure type
- Apartment
- Association fee
- 526.2
- Association name
- Goldview Property Management
- Parking features
- Garage, Underground
- Tax annual amount
- 3,038.97
- Building features
- Separate Electricity Meters
- Exterior features
- Concrete
- Community features
- Pets Allowed With Restrictions
- Bedrooms above grade
- 1
- Property attached
- Yes
- Association fee includes
- Common Area Maintenance, Heat, Water, Insurance
- Association fee frequency
- Monthly
More in Toronto




The trademarks REALTOR®, REALTORS®, and the REALTOR® logo are controlled by The Canadian Real Estate Association (CREA) and identify real estate professionals who are members of CREA. The trademarks MLS®, Multiple Listing Service® and the associated logos are owned by CREA and identify the quality of services provided by real estate professionals who are members of CREA. Listing data is provided by the REALTOR.ca Data Distribution Facility (DDF®) and is deemed reliable but is not guaranteed accurate by CREA.