 1 / 25
318 - 90 GLEN EVEREST ROAD
Toronto (Birchcliffe-Cliffside), Ontario, M1N1T7
$569,000
Bedrooms
2
Bathrooms
2
Parking
1
About this property
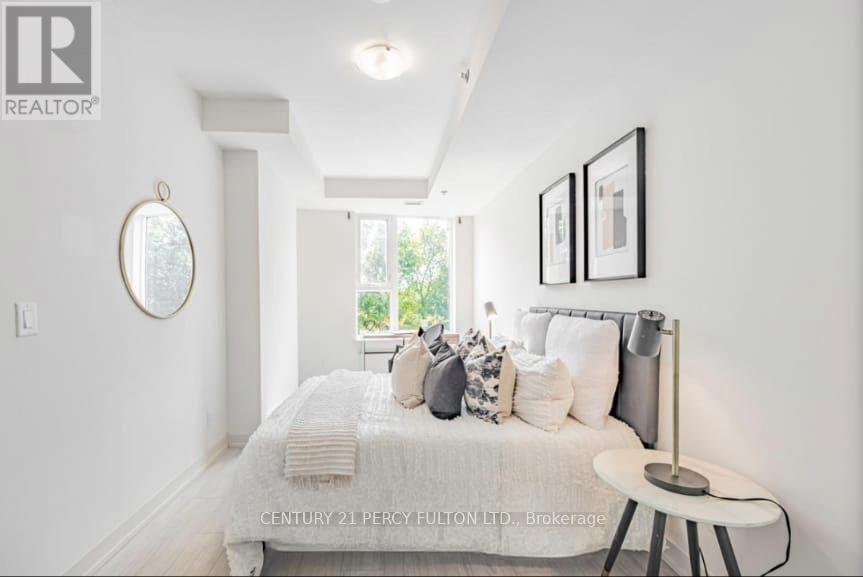
Welcome to a modern luxury condo located south of Kingston Road in the vibrant Birchcliffe community. Only 3 years old, this beautifully designed 2-bedroom, 2 full bathroom unit comes with owned parking and a locker, offering the perfect blend of style, functionality, and comfort-just minutes from the Bluffs, shopping, TTC, and beaches. The unit features a sleek black-and-white kitchen with granite countertops and stainless steel appliances, ideal for both everyday living and entertaining. The spacious primary bedroom includes a large his-and-hers closet and a full ensuite bathroom. Enjoy a south-facing balcony with stunning views of Lake Ontario. The interior bedroom offers a versatile space, perfect for a home office or guest room. Two additional closets along the foyer provide ample storage, oversized laundry room. This pet-friendly building features exceptional amenities, including a media room, party room, dog wash station, and a fully equipped gym. Don't miss the spectacular rooftop terrace, complete with a BBQ area, cabanas, fire pit, and panoramic views of the lake and downtown skyline. A must-see opportunity for refined urban living. (id:66779)
Rooms
| Living room | Flat | — |
| Kitchen | Flat | — |
| Bedroom 2 | Flat | — |
| Primary Bedroom | Flat | — |
Details
- View
- City view, Lake view, View
- Cooling
- Central air conditioning
- Heating
- Forced air, Natural gas
- List aor
- Toronto
- Basement
- None
- Flooring
- Hardwood
- Appliances
- Washer, Refrigerator, Stove, Dryer, Microwave
- Directions
- Kingston & Danforth
- Fireplace
- No
- Lot features
- Elevator, Balcony
- Structure type
- Apartment
- Association fee
- 754.51
- Association name
- Duka Property Management
- Parking features
- Garage, Underground
- Tax annual amount
- 2,767
- Building features
- Storage - Locker, Exercise Centre, Recreation Centre, Party Room
- Exterior features
- Concrete, Brick
- Community features
- Pets Allowed With Restrictions
- Bedrooms above grade
- 2
- Property attached
- Yes
- Association fee includes
- Common Area Maintenance, Insurance, Parking
- Association fee frequency
- Monthly
More in Toronto




The trademarks REALTOR®, REALTORS®, and the REALTOR® logo are controlled by The Canadian Real Estate Association (CREA) and identify real estate professionals who are members of CREA. The trademarks MLS®, Multiple Listing Service® and the associated logos are owned by CREA and identify the quality of services provided by real estate professionals who are members of CREA. Listing data is provided by the REALTOR.ca Data Distribution Facility (DDF®) and is deemed reliable but is not guaranteed accurate by CREA.